Tucked away on over 10 acres on beautiful Tuckaway Pond, this spacious, beautifully updated Milton estate pairs privacy and pastoral views with the convenience of being just minutes from town. The main floor features a custom-designed kitchen with quartz countertops and tile finishes, a living room, playroom, office, den, and half bath. Vaulted ceilings add to the sense of space. Upstairs, you’ll find three bedrooms, a bonus room, two full baths, and a laundry room. The finished basement adds a recreation room, a second office, and a three-quarter bath. Outside, a large deck overlooks the heated in-ground pool, expansive lawns, and surrounding countryside. A state-of-the-art play area gives you even more room to enjoy the outdoors, while an oversized garage offers ample storage. With easy access to Burlington and the Lake Champlain Islands, this peaceful setting offers plenty of room to spread out, entertain, and enjoy life in Vermont.
Active
Listed by: Nancy Jenkins Real Estate • The Nancy Jenkins Team • 802-846-4888
$875,000
21 Tuckaway Pond Lane, Milton, VT 05468
3beds
3,658sqft
Single Family Residence
Built in 2000
10.72 Acres Lot
$-- Zestimate®
$239/sqft
$-- HOA
What's special
Vaulted ceilingsBeautiful tuckaway pondSurrounding countrysideExpansive lawnsBonus roomSecond officeRecreation room
- 1 day
- 326
- 27
Zillow last checked:
Listing updated:
Listed by:
The Nancy Jenkins Team,
Nancy Jenkins Real Estate 802-846-4888
Source: PrimeMLS,MLS#: P5118507
Facts & features
Interior
Bedrooms & bathrooms
- Bedrooms: 3
- Bathrooms: 4
- Full bathrooms: 2
- 3/4 bathrooms: 1
- 1/2 bathrooms: 1
Heating
- Hot Water, None
Cooling
- None
Appliances
- Included: Dishwasher, Double Oven, Refrigerator, Induction Cooktop
- Laundry: 2nd Floor Laundry
Features
- Cathedral Ceiling(s), Primary BR w/ BA, Natural Light, Walk-In Closet(s)
- Flooring: Carpet, Hardwood
- Basement: Full,Interior Entry
- Has fireplace: Yes
- Fireplace features: Wood Burning
Interior area
- Total structure area: 4,282
- Total interior livable area: 3,658 sqft
- Finished area above ground: 2,858
- Finished area below ground: 800
Property
Parking
- Total spaces: 2
- Parking features: Paved, Garage
- Garage spaces: 2
Features
- Levels: Two
- Stories: 2
- Exterior features: Deck, Playground
- Has private pool: Yes
- Pool features: In Ground
- Fencing: Full
- Frontage length: Road frontage: 300
Lot
- Size: 10.72 Acres
- Features: Country Setting, Trail/Near Trail, Rural
Details
- Zoning description: Residential
- Special conditions: Standard
- Other equipment: None
Construction
Type & style
- Home type: SingleFamily
- Architectural style: Colonial,Contemporary
- Property subtype: Single Family Residence
Materials
- Wood Frame
- Foundation: Concrete
- Roof: Shingle
Condition
- New construction: No
- Year built: 2000
Utilities & green energy
- Electric: Circuit Breakers
- Sewer: Shared, Septic Tank
- Utilities for property: Cable Available
Community & HOA
Location
- Region: Milton
Financial & listing details
- Price per square foot: $239/sqft
- Annual tax amount: $11,653
- Date on market: 11/20/2026
- Listing agreement: Exclusive Right
Estimated market value
Not available
Estimated sales range
Not available
Not available
Price history
| Date | Event | Price |
|---|---|---|
| 11/20/2026 | Listed for sale | $875,000+99.8%$239/sqft |
Source:  PrimeMLS #P5118507 Report a problem | ||
| 12/4/2017 | Sold | $438,000$120/sqft |
Source: PrimeMLS #4657150 Report a problem | ||
Public tax history
Tax history is unavailable.
Monthly payment
Est. payment
Payment breakdown
Explore the cost of this home by adjusting the details. Changes won't be saved.Climate risks
Neighborhood: 05468
Similar homes
- $849,9004 bd3 ba2k sqftLot 1 Oakledge Way #1, Milton, VT 05468Active
 MLS ID #5105344, Blake M Gintof. PrimeMLS
- $518,5003 bd2 ba2.3k sqft9 Walker Drive, Milton, VT 05468Active
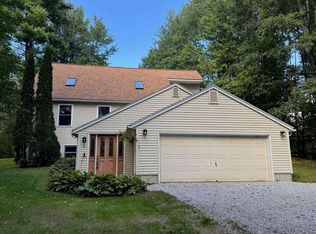 MLS ID #5110820, Geri Reilly. PrimeMLS
- $771,5004 bd4 ba2.7k sqft130 Sunset Circle, Georgia, VT 05468Active
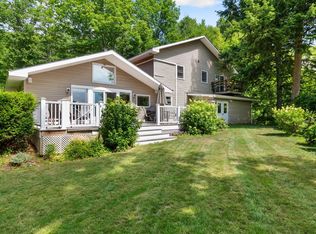 MLS ID #5105211, Emily Biron. PrimeMLS
- $569,9003 bd3 ba3.1k sqft15 Manley Road, Milton, VT 05468Active
 MLS ID #5108915, Geri Reilly. PrimeMLS
