Welcome home to this spacious single-level 3-bedroom, 3-bathroom home offering comfort, convenience, and plenty of room to spread out! Featuring large rooms with lots of natural light and abundant closet space, this home is designed for easy living with a fantastic layout. The heated garage offers direct access to both the mudroom and the fully finished basement, making everyday life incredibly convenient. The finished lower level provides a versatile space with a bar area, generous storage, and plenty of room to create your own theater room, game room, or pool table area. The home is generator ready and equipped with newer heating, full-house central A/C, and a hook up to add an EV charger station in the garage. Step outside to enjoy a beautifully landscaped property with a fully fenced backyard, two decks, and an abundance of gorgeous perennials that provide color and charm throughout the seasons. The location is hard to beat, with stores, schools, parks, and everyday amenities all within walking distance. Outdoor enthusiasts will love being just a short walk from Bombardier Park, with its trails, disc golf, dog park, recreation areas, and soccer fields. Whether you're looking for a comfortable primary residence with space for everyone, a home close to recreation and town amenities, or a property with exceptional finished space, this home offers an ideal combination of location, functionality, and convenience. OPEN HOUSE Sunday 9/27 10am-Noon
Active
Listed by: New Leaf Real Estate • Renee Rainville
$515,000
202 Railroad Street, Milton, VT 05468
3beds
3,036sqft
Ranch
Built in 2007
5,227 Square Feet Lot
$509,700 Zestimate®
$170/sqft
$-- HOA
What's special
- 17 days
- 490
- 29
Zillow last checked:
Listing updated:
Listed by:
Renee Rainville,
New Leaf Real Estate 802-793-8368
Source: PrimeMLS,MLS#: 5111062
Facts & features
Interior
Bedrooms & bathrooms
- Bedrooms: 3
- Bathrooms: 3
- Full bathrooms: 1
- 3/4 bathrooms: 1
- 1/2 bathrooms: 1
Heating
- Natural Gas, Hot Air
Cooling
- Central Air
Appliances
- Included: Dishwasher, Disposal, Microwave, Electric Range
- Laundry: In Basement
Features
- Ceiling Fan(s), Dining Area, Primary BR w/ BA, Natural Light, Walk-In Closet(s)
- Flooring: Tile, Vinyl Plank, Wood
- Basement: Basement Stairs,Concrete,Concrete Floor,Exterior Entry,Exterior Stairs,Finished,Full,Insulated,Interior Access,Interior Stairs,Storage Space,Walk-Up Access
Interior area
- Total structure area: 3,472
- Total interior livable area: 3,036 sqft
- Finished area above ground: 1,736
- Finished area below ground: 1,300
Property
Parking
- Total spaces: 2
- Parking features: Paved, Auto Open, Direct Entry, Heated Garage, Driveway, Electric Vehicle Charging Station(s), Attached
- Garage spaces: 2
- Has uncovered spaces: Yes
Features
- Levels: One
- Stories: 1
- Exterior features: Deck, Garden
- Fencing: Full
- Frontage length: Road frontage: 85
Lot
- Size: 5,227 Square Feet
- Features: Landscaped, Level, Sidewalks, Street Lights, Neighborhood, Near Public Transit, Near School(s)
Details
- Parcel number: 39612314318
- Zoning description: Res
- Special conditions: Standard
Construction
Type & style
- Home type: SingleFamily
- Architectural style: Ranch
- Property subtype: Ranch
Materials
- Wood Frame, Vinyl Siding
- Foundation: Concrete, Concrete Slab
- Roof: Shingle
Condition
- New construction: No
- Year built: 2007
Utilities & green energy
- Electric: Circuit Breakers, Generator Ready
- Sewer: Public Sewer
- Utilities for property: Cable
Community & HOA
Community
- Security: Carbon Monoxide Detector(s), Smoke Detector(s)
Location
- Region: Milton
Financial & listing details
- Price per square foot: $170/sqft
- Tax assessed value: $341,100
- Annual tax amount: $6,169
- Date on market: 9/23/2026
- Road surface type: Paved
Estimated market value
$509,700
$484,000 - $535,000
$3,400/mo
Price history
| Date | Event | Price |
|---|---|---|
| 9/27/2026 | Listed for sale | $515,000+21.2%$170/sqft |
Source:  PrimeMLS #5111062 Report a problem PrimeMLS #5111062 Report a problem | ||
| 2/28/2023 | Sold | $425,000+2.4%$140/sqft |
Source: PrimeMLS #4940061 Report a problem | ||
| 1/27/2023 | Contingent | $415,000$137/sqft |
Source: PrimeMLS #4940061 Report a problem | ||
| 1/4/2023 | Listed for sale | $415,000+71.5%$137/sqft |
Source: PrimeMLS #4940061 Report a problem | ||
| 6/13/2013 | Sold | $242,000+2.1%$80/sqft |
Source: Public Record Report a problem | ||
| 5/30/2007 | Sold | $237,000$78/sqft |
Source: Public Record Report a problem | ||
Public tax history
| Year | Property taxes | Tax assessment |
|---|---|---|
| 2025 | $5,997 | $341,100 |
| 2024 | -- | $341,100 |
| 2023 | -- | $341,100 |
| 2022 | -- | $341,100 +32.8% |
| 2021 | -- | $256,880 |
| 2020 | -- | $256,880 |
| 2019 | -- | $256,880 |
| 2018 | -- | -- |
| 2017 | -- | $256,880 |
| 2016 | -- | $256,880 +9899.2% |
| 2015 | -- | $2,569 |
| 2014 | -- | $2,569 |
| 2013 | -- | $2,569 |
| 2012 | -- | $2,569 |
| 2011 | -- | $2,569 |
| 2010 | -- | $2,569 |
| 2009 | -- | $2,569 |
| 2008 | -- | $2,569 -2.3% |
| 2007 | -- | $2,630 |
Find assessor info on the county website
Monthly payment
Est. payment
Payment breakdown
Explore the cost of this home by adjusting the details. Changes won't be saved.Climate risks
Neighborhood: 05468
Similar homes
- $525,0003 bd2 ba2k sqft93 Hunting Ridge Lane, Milton, VT 05468Active
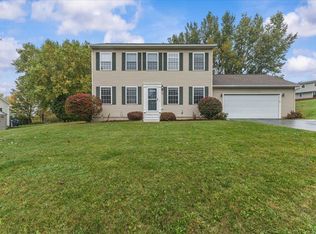 MLS ID #5112284, Jason Lefebvre. PrimeMLS
 - $549,0004 bd2 ba2.5k sqft17 Maplewood Avenue, Milton, VT 05468Active
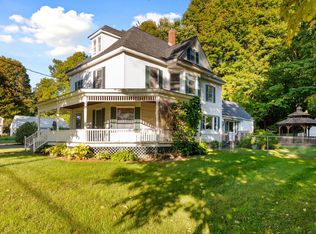 MLS ID #5112092, Warren Palm. PrimeMLS
 - $549,9003 bd2 ba2.3k sqft9 Walker Drive, Milton, VT 05468Active
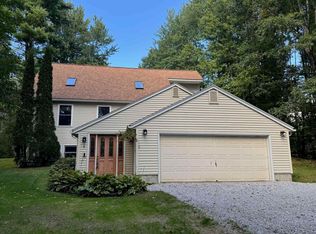 MLS ID #5110820, Geri Reilly. PrimeMLS
 - $575,0003 bd3 ba2.3k sqft33 Stacy Street, Milton, VT 05468Active
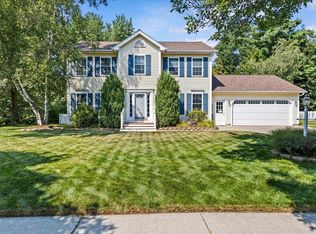 MLS ID #5103155, Robert Foley. PrimeMLS
