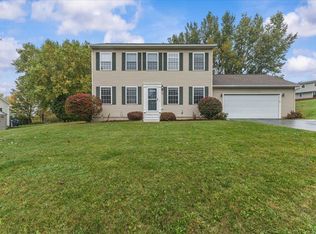
Bright & spacious home in the heart of Milton Village, across the street from the elementary school. This 3-bed, 2.5-bath with a 2-car garage checks all the boxes. Hardwood floors, updated kitchen, mini-splits, smart home upgrades, & 1st-floor primary suite are just some of the features you will find. This home also features a unique dining space, second floor office/den over the garage, and an enclosed sun porch. Spacious yard with patio, extra large driveway, and partially finished basement.
Active
Listed by: Coldwell Banker Hickok and Boardman • Julie Lamoreaux
$599,999
4 Baker Lane, Milton, VT 05468
3beds
3,068sqft
Single Family Residence
Built in 1967
0.3 Acres Lot
$-- Zestimate®
$196/sqft
$-- HOA
What's special
- 10 days
- 282
- 12
Zillow last checked:
Listing updated:
Listed by:
Julie Lamoreaux,
Coldwell Banker Hickok and Boardman Cell:802-578-7113
Source: PrimeMLS,MLS#: 5111573
Facts & features
Interior
Bedrooms & bathrooms
- Bedrooms: 3
- Bathrooms: 3
- Full bathrooms: 2
- 1/2 bathrooms: 1
Heating
- Baseboard, Hot Water, Mini Split
Cooling
- Mini Split
Appliances
- Included: Dishwasher, Dryer, Microwave, Gas Range, Refrigerator, Washer
- Laundry: 1st Floor Laundry
Features
- Primary BR w/ BA
- Flooring: Hardwood, Laminate, Tile
- Windows: Screens
- Basement: Partially Finished,Interior Entry
Interior area
- Total structure area: 3,552
- Total interior livable area: 3,068 sqft
- Finished area above ground: 2,380
- Finished area below ground: 688
Property
Parking
- Total spaces: 2
- Parking features: Paved, Driveway, Off Street
- Garage spaces: 2
- Has uncovered spaces: Yes
Accessibility
- Accessibility features: 1st Floor 1/2 Bathroom, 1st Floor Bedroom, 1st Floor Full Bathroom, 1st Floor Hrd Surfce Flr, 1st Floor Laundry
Features
- Levels: One and One Half
- Stories: 1.5
- Patio & porch: Patio, Screened Porch
- Frontage length: Road frontage: 175
Lot
- Size: 0.3 Acres
- Features: City Lot, Near School(s)
Details
- Parcel number: 39612310943
- Zoning description: Residential
- Special conditions: Standard
Construction
Type & style
- Home type: SingleFamily
- Architectural style: Cape
- Property subtype: Single Family Residence
Materials
- Vinyl Siding
- Foundation: Poured Concrete
- Roof: Shingle
Condition
- New construction: No
- Year built: 1967
Utilities & green energy
- Electric: Circuit Breakers
- Sewer: Public Sewer
- Utilities for property: Cable
Community & HOA
Community
- Security: Smoke Detector(s)
Location
- Region: Milton
Financial & listing details
- Price per square foot: $196/sqft
- Tax assessed value: $466,700
- Annual tax amount: $8,205
- Date on market: 9/25/2026
- Road surface type: Paved
Estimated market value
Not available
Estimated sales range
Not available
Not available
Price history
| Date | Event | Price |
|---|---|---|
| 10/2/2026 | Listed for sale | $599,999+41.2%$196/sqft |
Source:  PrimeMLS #5111573 Report a problem PrimeMLS #5111573 Report a problem | ||
| 12/4/2020 | Sold | $424,900$138/sqft |
Source: PrimeMLS #4815941 Report a problem | ||
| 7/10/2020 | Listed for sale | $424,900+202.8%$138/sqft |
Source: Signature Properties of Vermont #4815941 Report a problem | ||
| 2/24/2020 | Sold | $140,306-9.7%$46/sqft |
Source: Public Record Report a problem | ||
| 1/1/2020 | Price change | $155,400-6.7%$51/sqft |
Source: REALHome Services and Solutions #NO MLS Report a problem | ||
| 12/12/2019 | Price change | $166,600-10.3%$54/sqft |
Source: REALHome Services and Solutions #NO MLS Report a problem | ||
| 11/23/2019 | Price change | $185,700-7.9%$61/sqft |
Source: REALHome Services and Solutions #NO MLS Report a problem | ||
| 11/7/2019 | Price change | $201,700-11.8%$66/sqft |
Source: REALHome Services and Solutions #NO MLS Report a problem | ||
| 10/18/2019 | Price change | $228,700-8.2%$75/sqft |
Source: REALHome Services and Solutions #NO MLS Report a problem | ||
| 8/25/2019 | Price change | $249,100-4.8%$81/sqft |
Source: REALHome Services and Solutions #NO MLS Report a problem | ||
| 7/30/2019 | Price change | $261,600-6.9%$85/sqft |
Source: REALHome Services and Solutions #NO MLS Report a problem | ||
| 7/11/2019 | Listed for sale | $280,900+4%$92/sqft |
Source: REALHome Services and Solutions #NO MLS Report a problem | ||
| 5/28/2019 | Sold | $270,000+25.6%$88/sqft |
Source: Public Record Report a problem | ||
| 9/24/2001 | Sold | $215,000$70/sqft |
Source: Public Record Report a problem | ||
Public tax history
| Year | Property taxes | Tax assessment |
|---|---|---|
| 2025 | $8,205 | $466,700 |
| 2024 | -- | $466,700 |
| 2023 | -- | $466,700 |
| 2022 | -- | $466,700 +46.8% |
| 2021 | -- | $317,980 +18.8% |
| 2020 | -- | $267,600 |
| 2019 | -- | $267,600 |
| 2018 | -- | $267,600 |
| 2017 | -- | $267,600 |
| 2016 | $4,644 | $267,600 +9900% |
| 2015 | $4,644 | $2,676 |
| 2014 | $4,644 | $2,676 |
| 2013 | $4,644 | $2,676 |
| 2012 | -- | $2,676 |
| 2011 | -- | $2,676 |
| 2010 | -- | $2,676 |
| 2009 | -- | $2,676 |
| 2008 | -- | $2,676 |
| 2007 | -- | $2,676 |
| 2006 | -- | $2,676 |
Find assessor info on the county website
Monthly payment
Est. payment
Payment breakdown
Explore the cost of this home by adjusting the details. Changes won't be saved.Climate risks
Neighborhood: 05468
Nearby schools
Schools provided by the listing agent
- Elementary: Milton Elementary School
- Middle: Milton Jr High School
- High: Mt. Mansfield USD #17
- District: Milton
Source: PrimeMLS. This data may not be complete. We recommend contacting the local school district to confirm school assignments for this home.
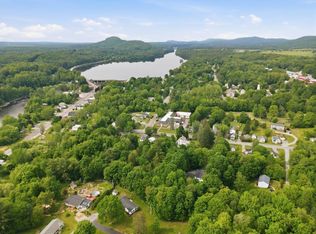
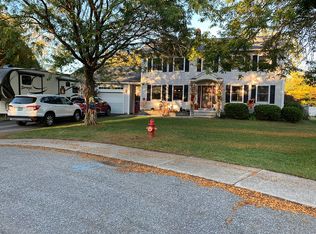
Similar homes
- $549,0004 bd2 ba2.5k sqft17 Maplewood Avenue, Milton, VT 05468Active
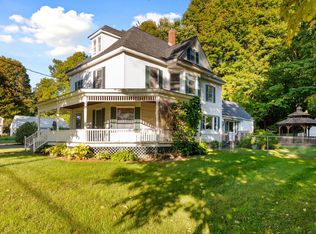 MLS ID #5112092, Warren Palm. PrimeMLS
 - $599,0003 bd3 ba2.3k sqft33 Stacy Street, Milton, VT 05468Active
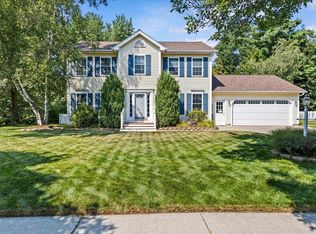 MLS ID #5103155, Robert Foley. PrimeMLS
 - $525,0003 bd2 ba2k sqft93 Hunting Ridge Lane, Milton, VT 05468Active
 MLS ID #5112284, Jason Lefebvre. PrimeMLS
 - $589,9003 bd3 ba3.1k sqft15 Manley Road, Milton, VT 05468Active
 MLS ID #5108915, Geri Reilly. PrimeMLS
