Picture this: you turn onto one of Milton’s quietest dead-end streets, pull into the driveway, and immediately feel the difference. This well-kept tri-level - with a full extra level of storage and workshop space - has been carefully maintained by owners who clearly loved living here. Now it’s ready for someone who wants privacy, usable space, and a home that actually works for real life. Inside, two living areas give you room to breathe. The kitchen and dining space look out over a super-private backyard that feels secluded the moment you step outside. A gas hookup is already in place if you’d rather cook with real flame. Upstairs, three bedrooms share one large jack-and-jill bathroom. On the lower level, the half bath and laundry are right where you need them, and the flexible bonus room opens directly into the garage - perfect as a gym, office, studio, or whatever you’ve been meaning to create. The large two-car garage includes walk-up storage above, so nothing has to live in the way. Outside, the backyard stays private and the street stays quiet. Milton puts Lake Champlain, Malletts Bay, Sand Bar State Park, and the Lamoille River trails within easy reach, while Burlington is still only about 25–30 minutes away when you want it. This is the kind of home that feels right the moment you walk through it. Come see for yourself this Sunday, 10–12 p.m.
Active
Listed by: Blue Slate Realty • Blue Slate Realty- Kevin Holmes • 802-318-2647
$440,000
26 Baker Lane, Milton, VT 05468
3beds
1,801sqft
Single Family Residence
Built in 1975
0.58 Acres Lot
$434,900 Zestimate®
$244/sqft
$-- HOA
What's special
- 23 days
- 1,112
- 114
Zillow last checked:
Listing updated:
Listed by:
Blue Slate Realty- Kevin Holmes,
Blue Slate Realty 802-318-2647
Source: PrimeMLS,MLS#: 5116066
Facts & features
Interior
Bedrooms & bathrooms
- Bedrooms: 3
- Bathrooms: 2
- Full bathrooms: 1
- 1/2 bathrooms: 1
Heating
- Natural Gas, Baseboard
Cooling
- None
Appliances
- Included: Dishwasher, Dryer, Microwave, Electric Range, Refrigerator, Washer
Features
- Flooring: Carpet, Vinyl Plank, Wood
- Basement: Exterior Entry,Interior Access,Storage Space,Unfinished,Interior Entry
- Has fireplace: Yes
- Fireplace features: Gas
Interior area
- Total structure area: 2,387
- Total interior livable area: 1,801 sqft
- Finished area above ground: 1,245
- Finished area below ground: 556
Property
Parking
- Total spaces: 2
- Parking features: Paved, Storage Above, Driveway, Garage
- Garage spaces: 2
- Has uncovered spaces: Yes
Features
- Levels: Two,Tri-Level
- Stories: 2
- Exterior features: Deck, Garden, Natural Shade
- Frontage length: Road frontage: 145
Lot
- Size: 0.58 Acres
- Features: Near Country Club, Near Golf Course, Neighborhood, Near Public Transit, Near School(s)
Details
- Parcel number: 39612312669
- Zoning description: Residential
- Special conditions: Standard
Construction
Type & style
- Home type: SingleFamily
- Property subtype: Single Family Residence
Materials
- Wood Frame, Vinyl Siding
- Foundation: Poured Concrete
- Roof: Shingle
Condition
- New construction: No
- Year built: 1975
Utilities & green energy
- Electric: Circuit Breakers
- Sewer: Public Sewer
- Utilities for property: Cable Available, Phone Available, Fiber Optic Internt Avail
Community & HOA
Community
- Security: Carbon Monoxide Detector(s), Smoke Detector(s)
Location
- Region: Milton
Financial & listing details
- Price per square foot: $244/sqft
- Tax assessed value: $324,500
- Annual tax amount: $5,868
- Date on market: 10/28/2026
Estimated market value
$434,900
$413,000 - $457,000
$3,103/mo
Price history
| Date | Event | Price |
|---|---|---|
| 10/29/2026 | Listed for sale | $440,000+87.2%$244/sqft |
Source:  PrimeMLS #5116066 Report a problem | ||
| 9/4/2012 | Sold | $235,000$130/sqft |
Source: Public Record Report a problem | ||
Public tax history
| Year | Property taxes | Tax assessment |
|---|---|---|
| 2025 | $5,705 | $324,500 |
| 2024 | -- | $324,500 |
| 2023 | -- | $324,500 |
| 2022 | -- | $324,500 +32.1% |
| 2021 | -- | $245,590 |
| 2020 | -- | $245,590 |
| 2019 | -- | $245,590 |
| 2018 | -- | $245,590 |
| 2017 | -- | $245,590 |
| 2016 | $2,509 | $245,590 +9899.6% |
| 2015 | $2,509 | $2,456 |
| 2014 | $2,509 | $2,456 |
| 2013 | $2,509 | $2,456 |
| 2012 | -- | $2,456 |
| 2011 | -- | $2,456 |
| 2010 | -- | $2,456 |
| 2009 | -- | $2,456 |
| 2008 | -- | $2,456 |
| 2007 | -- | $2,456 |
| 2006 | -- | $2,456 |
Find assessor info on the county website
Monthly payment
Est. payment
Payment breakdown
Explore the cost of this home by adjusting the details. Changes won't be saved.Climate risks
Neighborhood: 05468
Nearby schools
Schools provided by the listing agent
- Elementary: Milton Elementary School
- Middle: Milton Jr High School
- High: Milton Senior High School
- District: Milton Town
Source: PrimeMLS. This data may not be complete. We recommend contacting the local school district to confirm school assignments for this home.
Similar homes
- $424,9003 bd2 ba1.8k sqft159 Rolling Irish Road, Milton, VT 05468Active
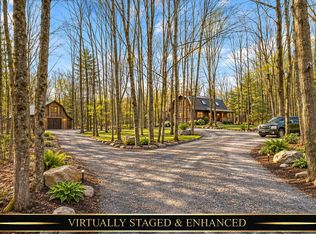 MLS ID #P5118258, Blake M Gintof. PrimeMLS
- $429,9003 bd1 ba1.3k sqft68 Arrowhead Avenue, Milton, VT 05468Active
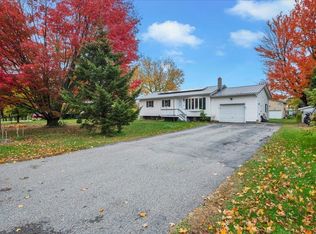 MLS ID #5115450, Sandy Palmer. PrimeMLS
- $399,9003 bd2 ba1.6k sqft24 Lovely Lane, Milton, VT 05468Active
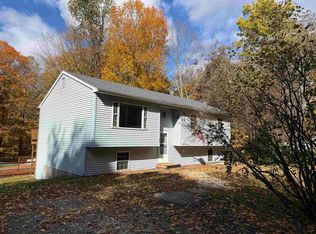 MLS ID #5115389, Chad Dion. PrimeMLS
- $419,0003 bd1 ba1.2k sqft136 Westford Road, Milton, VT 05468Active
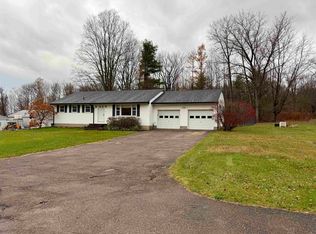 MLS ID #5102677, Heather Armata. PrimeMLS
