Discover this beautifully maintained 3-bedroom, 2-bath contemporary saltbox, tucked away on 2.71 private acres along a quiet cul-de-sac. Thoughtfully designed for both comfortable living and effortless entertaining, this inviting home features a spacious, upgraded kitchen showcasing rich cherry cabinets, gleaming granite countertops, stainless steel appliances, and a welcoming breakfast bar that flows seamlessly into the formal dining and living areas. Enjoy soaring vaulted ceilings and beautiful hardwood floors throughout, plus the convenience of a first-floor bedroom and full bath, perfect for guests. The relaxing primary suite awaits on the second floor, offering plenty of closet space and a private bath complete with a tiled shower and relaxing jetted tub. A guest bedroom and balcony overlooking the living room add a wonderful contemporary touch. The lower level expands your living space even further, with a bar, utility/laundry room, and a spacious family room ideal for a pool table, ping pong, or simply unwinding. Step outside to explore the 2.7 acres, surrounded by mature trees and abundant wildlife; a peaceful backdrop for summer evenings spent grilling and relaxing on the back deck.Enjoy a truly convenient location, just minutes to Milton village, schools, and shopping, with easy access to St. Albans or Burlington. This home has it all; don't miss it!
Active
Listed by: Geri Reilly Real Estate • Geri Reilly • 802-862-6677
Price cut: $20K (10/23)
$529,900
9 Walker Drive, Milton, VT 05468
3beds
2,398sqft
Single Family Residence
Built in 1993
2.71 Acres Lot
$519,900 Zestimate®
$221/sqft
$-- HOA
What's special
Soaring vaulted ceilingsQuiet cul-de-sacRelaxing primary suitePlenty of closet spaceBeautiful hardwood floors throughoutStainless steel appliancesRich cherry cabinets
- 43 days
- 677
- 41
Zillow last checked:
Listing updated:
Listed by:
Geri Reilly,
Geri Reilly Real Estate 802-862-6677
Source: PrimeMLS,MLS#: 5110820
Facts & features
Interior
Bedrooms & bathrooms
- Bedrooms: 3
- Bathrooms: 2
- Full bathrooms: 2
Heating
- Propane, Baseboard, Hot Water
Cooling
- None
Appliances
- Included: Dishwasher, Dryer, Range Hood, Gas Range, Refrigerator, Instant Hot Water
- Laundry: Laundry Hook-ups, In Basement
Features
- Bar, Ceiling Fan(s), Kitchen/Dining, Living/Dining, Primary BR w/ BA, Soaking Tub, Walk-In Closet(s)
- Flooring: Bamboo, Carpet, Hardwood, Tile
- Windows: Skylight(s)
- Basement: Finished,Full,Interior Stairs,Walkout,Walk-Out Access
Interior area
- Total structure area: 2,648
- Total interior livable area: 2,398 sqft
- Finished area above ground: 1,686
- Finished area below ground: 712
Property
Parking
- Total spaces: 2
- Parking features: Gravel, Auto Open, Direct Entry, Driveway, Attached
- Garage spaces: 2
- Has uncovered spaces: Yes
Features
- Levels: One and One Half
- Stories: 1.5
- Exterior features: Deck, Garden, Shed
- Frontage length: Road frontage: 342
Lot
- Size: 2.71 Acres
- Features: Country Setting, Landscaped, Walking Trails, Neighborhood
Details
- Parcel number: 39612311451
- Zoning description: Res
- Special conditions: Standard
Construction
Type & style
- Home type: SingleFamily
- Architectural style: Contemporary,Saltbox
- Property subtype: Single Family Residence
Materials
- Wood Frame, Vinyl Siding
- Foundation: Poured Concrete
- Roof: Architectural Shingle
Condition
- New construction: No
- Year built: 1993
Utilities & green energy
- Electric: Circuit Breakers
- Sewer: Septic Tank
- Utilities for property: Cable, Propane, Fiber Optic Internt Avail
Community & HOA
Location
- Region: Milton
Financial & listing details
- Price per square foot: $221/sqft
- Tax assessed value: $386,700
- Annual tax amount: $6,994
- Date on market: 9/21/2026
- Listing terms: Cash,Conventional,FHA,VA Loan
- Road surface type: Gravel
Estimated market value
$519,900
$494,000 - $546,000
$3,252/mo
Price history
| Date | Event | Price |
|---|---|---|
| 10/23/2026 | Price change | $529,900-3.6%$221/sqft |
Source:  PrimeMLS #5110820 Report a problem | ||
| 9/21/2026 | Listed for sale | $549,900$229/sqft |
Source: PrimeMLS #5110820 Report a problem | ||
Public tax history
| Year | Property taxes | Tax assessment |
|---|---|---|
| 2025 | $6,799 | $386,700 |
| 2024 | -- | $386,700 |
| 2023 | -- | $386,700 |
| 2022 | -- | $386,700 +36.8% |
| 2021 | -- | $282,660 |
| 2020 | -- | $282,660 |
| 2019 | -- | $282,660 +3.9% |
| 2018 | -- | $272,170 -3.7% |
| 2017 | -- | $282,660 |
| 2016 | $4,299 | $282,660 +9898.6% |
| 2015 | $4,299 | $2,827 |
| 2014 | $4,299 | $2,827 |
| 2013 | $4,299 | $2,827 |
| 2012 | -- | $2,827 |
| 2011 | -- | $2,827 |
| 2010 | -- | $2,827 |
| 2009 | -- | $2,827 +3.9% |
| 2008 | -- | $2,722 |
| 2007 | -- | $2,722 |
| 2006 | -- | $2,722 |
Find assessor info on the county website
Monthly payment
Est. payment
Payment breakdown
Explore the cost of this home by adjusting the details. Changes won't be saved.Climate risks
Neighborhood: 05468
Nearby schools
Schools provided by the listing agent
- Elementary: Milton Elementary School
- Middle: Milton Jr High School
- High: Milton Senior High School
- District: Milton
Source: PrimeMLS. This data may not be complete. We recommend contacting the local school district to confirm school assignments for this home.
Similar homes
- $549,0004 bd2 ba2.5k sqft17 Maplewood Avenue, Milton, VT 05468Active
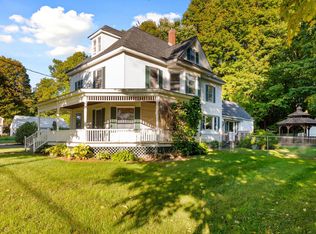 MLS ID #5112092, Warren Palm. PrimeMLS
- $499,0003 bd2 ba2.2k sqft42 Deer Run, Milton, VT 05468Active
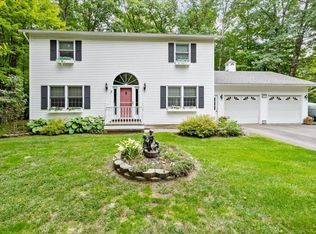 MLS ID #5096292, David Graves. PrimeMLS
- $499,0003 bd2 ba1.5k sqft54 Andrea Lane, Milton, VT 05468Active
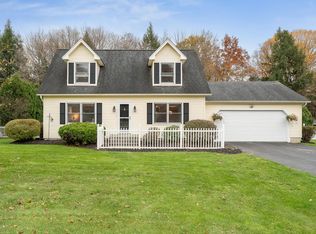 MLS ID #5116234, Jessica Laffal. PrimeMLS
- $489,0003 bd2 ba2.1k sqft106 Route 7 North, Milton, VT 05468Active
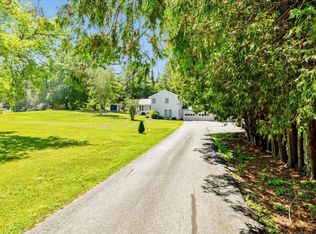 MLS ID #5102828, Sherry Corbeil. PrimeMLS
