Welcome home to 68 Arrowhead Avenue, where the big projects are done! This move-in-ready ranch sits on a level half-acre in a quiet Milton neighborhood, and it’s been updated from the inside out: new furnace and hot water heater, updates to electrical and plumbing, new drywall in several rooms, fresh paint, and updated flooring throughout. In other words, you can skip the to-do list and get straight to living or customizing. Inside, the layout is easy and welcoming, with three bedrooms, a full bath, a bright living room, and an eat-in kitchen with a dining area. A separate office/den gives you a quiet spot to work from home or a dedicated space for your favorite hobby. Need storage? The walk-up basement has you covered. Car lovers and tinkerers, this part is for you: an attached one-car garage PLUS a detached two-car garage/shop with a car lift and shop compressor. Weekend projects just got a serious upgrade. Outside, the big yard is ready for summer evenings on the deck, a garden, and a shed for all the tools and toys. The practical perks add real peace of mind, too. Leased solar keeps your electric bill steady and affordable, the metal roof is low-maintenance and built to last, a standby generator keeps the lights on through Vermont storms, and public water is already in place. The home is currently on a well-functioning private septic system, with public sewer available at the street if a new owner ever wants to connect. Tucked away but close to everything, it’s an easy drive to Burlington and St. Albans, with shopping, schools, trails, and town parks nearby. Come take a look, and bring your project list for that shop!
Active
Listed by: Vermont Real Estate Company • Sandy Palmer • 802-540-8300
Price cut: $10K (11/17)
$429,900
68 Arrowhead Avenue, Milton, VT 05468
3beds
1,320sqft
Ranch
Built in 1969
0.5 Acres Lot
$426,100 Zestimate®
$326/sqft
$-- HOA
What's special
Attached one-car garageMove-in-ready ranchLevel half-acreUpdated flooring throughoutThree bedrooms
- 29 days
- 588
- 34
Zillow last checked:
Listing updated:
Listed by:
Sandy Palmer,
Vermont Real Estate Company 802-540-8300
Source: PrimeMLS,MLS#: 5115450
Facts & features
Interior
Bedrooms & bathrooms
- Bedrooms: 3
- Bathrooms: 1
- Full bathrooms: 1
Heating
- Natural Gas, Pellet Stove, Wood, Forced Air, Wood Stove
Cooling
- None
Appliances
- Included: Microwave, Refrigerator, Gas Stove
- Laundry: Laundry Hook-ups
Features
- Ceiling Fan(s), Kitchen/Dining
- Flooring: Carpet, Hardwood, Vinyl
- Basement: Unfinished,Exterior Entry,Walk-Up Access
Interior area
- Total structure area: 2,295
- Total interior livable area: 1,320 sqft
- Finished area above ground: 1,320
- Finished area below ground: 0
Property
Parking
- Total spaces: 3
- Parking features: Paved, Attached, Detached
- Garage spaces: 3
Features
- Levels: One
- Stories: 1
- Exterior features: Building, Deck, Garden, Shed, Storage
- Frontage length: Road frontage: 98
Lot
- Size: 0.5 Acres
- Features: Level, Street Lights, Neighborhood
Details
- Parcel number: 39612311008
- Zoning description: Res
- Special conditions: Standard
- Other equipment: Standby Generator
Construction
Type & style
- Home type: SingleFamily
- Architectural style: Ranch
- Property subtype: Ranch
Materials
- Vinyl Siding
- Foundation: Block
- Roof: Metal
Condition
- New construction: No
- Year built: 1969
Utilities & green energy
- Electric: 200+ Amp Service, Generator
- Sewer: 1000 Gallon, Public Sewer at Street, Septic Tank
- Utilities for property: Cable Available, Phone Available
Green energy
- Energy generation: Solar
Community & HOA
Community
- Security: Carbon Monoxide Detector(s), Smoke Detector(s)
Location
- Region: Milton
Financial & listing details
- Price per square foot: $326/sqft
- Tax assessed value: $277,800
- Annual tax amount: $4,884
- Date on market: 10/23/2026
- Cumulative days on market: 29 days
- Listing agreement: Exclusive Right
- Road surface type: Paved
Estimated market value
$426,100
$405,000 - $447,000
$2,581/mo
Price history
| Date | Event | Price |
|---|---|---|
| 11/17/2026 | Price change | $429,900-2.3%$326/sqft |
Source:  PrimeMLS #5115450 Report a problem | ||
| 10/23/2026 | Listed for sale | $439,900+10.8%$333/sqft |
Source: PrimeMLS #5115450 Report a problem | ||
| 8/15/2024 | Sold | $397,000-0.7%$301/sqft |
Source: PrimeMLS #4998175 Report a problem | ||
| 6/24/2024 | Contingent | $399,900$303/sqft |
Source: PrimeMLS #4998175 Report a problem | ||
| 6/13/2024 | Price change | $399,900-4.8%$303/sqft |
Source: PrimeMLS #4998175 Report a problem | ||
| 5/31/2024 | Listed for sale | $419,900$318/sqft |
Source: PrimeMLS #4998175 Report a problem | ||
Public tax history
| Year | Property taxes | Tax assessment |
|---|---|---|
| 2025 | $4,884 | $277,800 |
| 2024 | -- | $277,800 |
| 2023 | -- | $277,800 |
| 2022 | -- | $277,800 +35.5% |
| 2021 | -- | $205,050 |
| 2020 | -- | $205,050 |
| 2019 | -- | $205,050 +2.2% |
| 2018 | -- | $200,730 -2.1% |
| 2017 | -- | $205,050 |
| 2016 | $967 | $205,050 +9897.6% |
| 2015 | $967 | $2,051 |
| 2014 | $967 | $2,051 |
| 2013 | $967 | $2,051 |
| 2012 | -- | $2,051 |
| 2011 | -- | $2,051 +2.2% |
| 2010 | -- | $2,007 |
| 2009 | -- | $2,007 |
| 2008 | -- | $2,007 |
| 2007 | -- | $2,007 |
| 2006 | -- | $2,007 |
Find assessor info on the county website
Monthly payment
Est. payment
Payment breakdown
Explore the cost of this home by adjusting the details. Changes won't be saved.Climate risks
Neighborhood: 05468
Nearby schools
Schools provided by the listing agent
- Elementary: Milton Elementary School
- Middle: Milton Jr High School
- High: Milton Senior High School
Source: PrimeMLS. This data may not be complete. We recommend contacting the local school district to confirm school assignments for this home.

Similar homes
- $440,0003 bd2 ba1.8k sqft26 Baker Lane, Milton, VT 05468Active
 MLS ID #5116066, Blue Slate Realty- Kevin Holmes. PrimeMLS
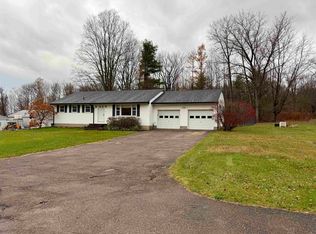
- $419,0003 bd1 ba1.2k sqft136 Westford Road, Milton, VT 05468Active
 MLS ID #5102677, Heather Armata. PrimeMLS
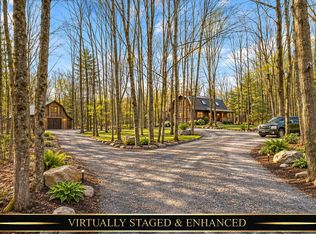
- $424,9003 bd2 ba1.8k sqft159 Rolling Irish Road, Milton, VT 05468Active
 MLS ID #P5118258, Blake M Gintof. PrimeMLS
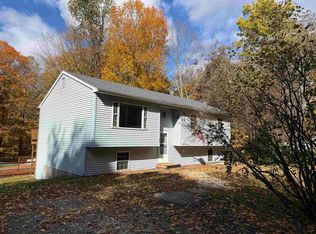
- $399,9003 bd2 ba1.6k sqft24 Lovely Lane, Milton, VT 05468Active
 MLS ID #5115389, Chad Dion. PrimeMLS
