Enjoy the best of both worlds with this spacious Milton townhouse offering the comfort, privacy, and feel of a single-family home with the convenience of low-maintenance living. With over 1,500 sq. ft. of living space, this well-designed home features 3 generously sized bedrooms and 2.5 baths, including a primary suite with a private bath and double closets. The spacious eat-in kitchen provides plenty of room for everyday living and entertaining, while the attached 1-car garage adds year-round convenience. Downstairs, the partially finished full basement expands your options with additional living or recreation space, abundant storage, and a walk-out entrance offering great flexibility for a home office, gym, playroom, or media room. Ideally located in the heart of Milton, you'll enjoy easy access to schools, shopping, parks, recreation, and everyday amenities while still having a comfortable neighborhood setting to call home. Municipal water and sewer, natural gas, and a low HOA fee—currently to be determined—help make ownership simple and affordable. With its spacious layout, attached garage, versatile walk-out basement, and convenient central location, this townhouse offers exceptional value and plenty of room to make it your own. Don't miss your opportunity to call it home!
Active
Listed by: Signature Properties of Vermont • Blake M Gintof
$384,900
42 Aurora Lane, Milton, VT 05468
3beds
1,860sqft
Condominium, Townhouse
Built in 2008
-- sqft lot
$-- Zestimate®
$207/sqft
$-- HOA
What's special
Versatile walk-out basementAbundant storageSpacious layoutSpacious eat-in kitchen
- 3 days
- 383
- 49
Zillow last checked:
Listing updated:
Listed by:
Blake M Gintof,
Signature Properties of Vermont jarahr@signaturepropertiesvt.com
Source: PrimeMLS,MLS#: 5112451
Facts & features
Interior
Bedrooms & bathrooms
- Bedrooms: 3
- Bathrooms: 3
- Full bathrooms: 2
- 1/2 bathrooms: 1
Heating
- Natural Gas, Baseboard, Hot Water, Boiler
Cooling
- None
Appliances
- Included: Dishwasher, Microwave, Electric Range, Refrigerator, Instant Hot Water
- Laundry: In Basement
Features
- Ceiling Fan(s)
- Flooring: Carpet, Combination, Hardwood, Laminate, Tile
- Basement: Partially Finished,Interior Stairs,Walkout,Interior Access,Exterior Entry,Interior Entry
Interior area
- Total structure area: 2,184
- Total interior livable area: 1,860 sqft
- Finished area above ground: 1,500
- Finished area below ground: 360
Property
Parking
- Total spaces: 1
- Parking features: Shared Driveway, Paved, Direct Entry, Attached
- Garage spaces: 1
Features
- Levels: Two
- Stories: 2
- Patio & porch: Covered Porch
- Exterior features: Deck
Lot
- Features: PRD/PUD
Details
- Zoning description: RES
- Special conditions: Standard
Construction
Type & style
- Home type: Townhouse
- Property subtype: Condominium, Townhouse
Materials
- Wood Frame, Vinyl Siding
- Foundation: Poured Concrete
- Roof: Architectural Shingle
Condition
- New construction: No
- Year built: 2008
Utilities & green energy
- Electric: Circuit Breakers
- Sewer: Public Sewer
- Utilities for property: Phone, Cable
Community & HOA
HOA
- Services included: Plowing, Trash
- Additional fee info: Fee: $150
Location
- Region: Milton
Financial & listing details
- Price per square foot: $207/sqft
- Date on market: 10/1/2026
- Road surface type: Paved
Estimated market value
Not available
Estimated sales range
Not available
Not available
Price history
| Date | Event | Price |
|---|---|---|
| 10/1/2026 | Listed for sale | $384,900+10%$207/sqft |
Source:  PrimeMLS #5112451 Report a problem PrimeMLS #5112451 Report a problem | ||
| 11/28/2023 | Listing removed | -- |
Source: PrimeMLS #4942686 Report a problem | ||
| 2/8/2023 | Listed for sale | $349,900$188/sqft |
Source: PrimeMLS #4942686 Report a problem | ||
Public tax history
Tax history is unavailable.
Monthly payment
Est. payment
Payment breakdown
Explore the cost of this home by adjusting the details. Changes won't be saved.Climate risks
Neighborhood: 05468
Nearby schools
Schools provided by the listing agent
- Elementary: Milton Elementary School
- Middle: Milton Jr High School
- High: Milton Senior High School
- District: Milton Town
Source: PrimeMLS. This data may not be complete. We recommend contacting the local school district to confirm school assignments for this home.
Similar homes
- $525,0003 bd2 ba2k sqft93 Hunting Ridge Lane, Milton, VT 05468Active
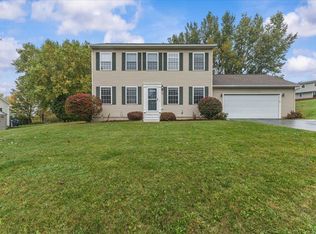 MLS ID #5112284, Jason Lefebvre. PrimeMLS
 - $399,0003 bd1 ba1.5k sqft22 Wildwood Drive, Milton, VT 05468Active
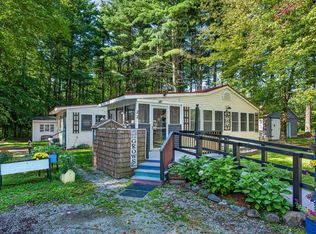 MLS ID #5110996, Leonard Gulino. PrimeMLS
 - $549,0004 bd2 ba2.5k sqft17 Maplewood Avenue, Milton, VT 05468Active
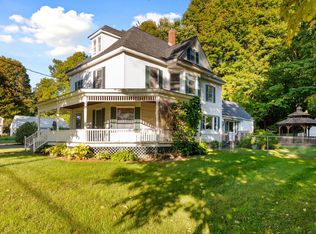 MLS ID #5112092, Warren Palm. PrimeMLS
 - $460,0003 bd2 ba2k sqft146 Lake Road, Milton, VT 05468Active
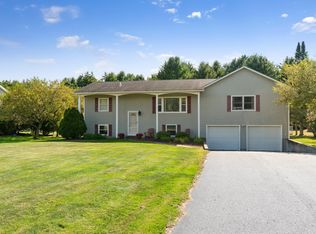 MLS ID #5112067, Templeton Real Estate Group. PrimeMLS
