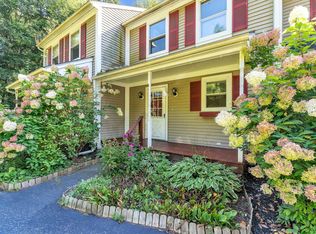
Welcome to 161 Red Clover Way in Milton, Vermont, a charming townhouse offering comfortable living, a peaceful setting, and the convenience of low-maintenance homeownership. Tucked into an established neighborhood surrounded by mature trees and attractive landscaping, this inviting home combines functional living spaces with opportunities to enjoy the outdoors. Step inside to find a bright and welcoming interior and an easy-flowing layout. The kitchen offers ample cabinetry, generous counter space, and convenient access to the dining area, where large windows bring in natural light. The spacious living room provides a comfortable place to relax or entertain and the new sliding glass doors lead to the private rear deck overlooking the wooded surroundings. Upstairs, two generously sized bedrooms offer comfortable accommodations, ample closet space, and pleasant views of the surrounding greenery. A full bathroom completes the second level. The unfinished basement provides excellent storage, laundry facilities, and additional space for hobbies or a workshop. Outside, enjoy the convenience of a detached garage along with beautifully maintained landscaping and established planting beds that offer opportunities for gardening and seasonal flowers. A nearby walking path leads to the river, providing a wonderful opportunity to enjoy nature just steps from home. Whether relaxing on the rear deck, tending to the gardens, or exploring the surrounding wooded landscape, this property offers a connection to the outdoors that's not always found in townhouse living. Conveniently located near Milton's village amenities, schools, shopping, and everyday services, with easy access to Interstate 89 for commuting to Burlington, St. Albans, and surrounding communities. An appealing combination of comfortable indoor living, outdoor enjoyment, and a convenient location makes 161 Red Clover Way a wonderful place to call home.
Active
Listed by: Flat Fee Real Estate • Robert Foley • 802-318-0833
$299,000
161 Red Clover Way, Milton, VT 05468
2beds
1,152sqft
Condominium, Townhouse
Built in 1985
-- sqft lot
$297,200 Zestimate®
$260/sqft
$-- HOA
What's special
Detached garageBright and welcoming interiorTwo generously sized bedroomsGenerous counter spaceEasy-flowing layoutLaundry facilitiesAmple closet space
- 17 days
- 1,054
- 81
Zillow last checked:
Listing updated:
Listed by:
Robert Foley,
Flat Fee Real Estate 802-318-0833
Source: PrimeMLS,MLS#: 5113941
Facts & features
Interior
Bedrooms & bathrooms
- Bedrooms: 2
- Bathrooms: 2
- Full bathrooms: 1
- 1/2 bathrooms: 1
Heating
- Natural Gas, Baseboard, Hot Water, Zoned
Cooling
- Zoned
Appliances
- Included: Dishwasher, Dryer, Range Hood, Electric Range, Refrigerator, Washer
Features
- Dining Area, Living/Dining, Natural Light, Walk-in Pantry
- Flooring: Laminate, Tile, Vinyl
- Doors: Security Door(s)
- Windows: Screens
- Basement: Full,Interior Stairs,Interior Entry
Interior area
- Total structure area: 1,728
- Total interior livable area: 1,152 sqft
- Finished area above ground: 1,152
- Finished area below ground: 0
Property
Parking
- Total spaces: 2
- Parking features: Paved, Assigned, Parking Spaces 2, Unassigned, Visitor, Detached
- Garage spaces: 1
Features
- Levels: Two
- Stories: 2
- Patio & porch: Covered Porch
- Exterior features: Deck, Garden
Lot
- Features: Condo Development, Country Setting, Deed Restricted, Landscaped, Level, Subdivided, Trail/Near Trail, Walking Trails, Wooded, Abuts Conservation, Adjoins St/Nat'l Forest
Details
- Parcel number: 39612311403
- Zoning description: condo
- Special conditions: Standard
Construction
Type & style
- Home type: Townhouse
- Property subtype: Condominium, Townhouse
Materials
- Vinyl Exterior
- Foundation: Concrete
- Roof: Architectural Shingle
Condition
- New construction: No
- Year built: 1985
Utilities & green energy
- Electric: Circuit Breakers
- Sewer: Community, Shared, Septic Tank
- Utilities for property: Cable
Community & HOA
Community
- Security: Carbon Monoxide Detector(s), Smoke Detector(s), HW/Batt Smoke Detector
- Subdivision: Milton Falls
HOA
- Amenities included: Master Insurance
- Services included: Maintenance Grounds, Plowing, Trash
- Additional fee info: Fee: $200
Location
- Region: Milton
Financial & listing details
- Price per square foot: $260/sqft
- Tax assessed value: $206,500
- Annual tax amount: $3,734
- Date on market: 10/12/2026
- Road surface type: Paved
Estimated market value
$297,200
$282,000 - $312,000
$2,250/mo
Price history
| Date | Event | Price |
|---|---|---|
| 10/12/2026 | Listed for sale | $299,000+75.9%$260/sqft |
Source:  PrimeMLS #5113941 Report a problem | ||
| 12/5/2016 | Sold | $170,000+1033.3%$148/sqft |
Source: Public Record Report a problem | ||
| 10/12/2007 | Sold | $15,000-88.9%$13/sqft |
Source: Public Record Report a problem | ||
| 5/7/2003 | Sold | $135,500+43.4%$118/sqft |
Source: Public Record Report a problem | ||
| 12/21/2000 | Sold | $94,500$82/sqft |
Source: Public Record Report a problem | ||
Public tax history
| Year | Property taxes | Tax assessment |
|---|---|---|
| 2025 | $3,630 | $206,500 |
| 2024 | -- | $206,500 |
| 2023 | -- | $206,500 |
| 2022 | -- | $206,500 +19.4% |
| 2021 | -- | $172,960 |
| 2020 | -- | $172,960 |
| 2019 | -- | $172,960 |
| 2018 | -- | $172,960 |
| 2017 | -- | $172,960 |
| 2016 | -- | $172,960 +9897.7% |
| 2015 | -- | $1,730 |
| 2014 | -- | $1,730 |
| 2013 | -- | $1,730 |
| 2012 | -- | $1,730 |
| 2011 | -- | $1,730 |
| 2010 | -- | $1,730 |
Find assessor info on the county website
Monthly payment
Est. payment
Payment breakdown
Explore the cost of this home by adjusting the details. Changes won't be saved.Climate risks
Neighborhood: 05468
Nearby schools
Schools provided by the listing agent
- Elementary: Milton Elementary School
- Middle: Milton Jr High School
- High: Milton Senior High School
Source: PrimeMLS. This data may not be complete. We recommend contacting the local school district to confirm school assignments for this home.
Similar homes
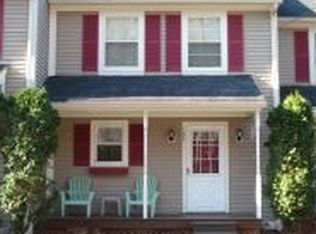
- $299,0002 bd2 ba1.5k sqftWaterwheel Way, Milton, VT 05468Active
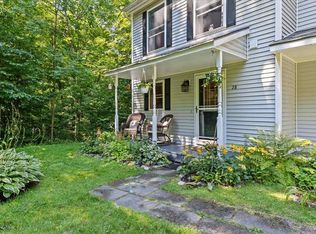 MLS ID #5103720, The Gardner Group. PrimeMLS
- $329,0003 bd1 ba924 sqft379 Route 7 South, Milton, VT 05468Active
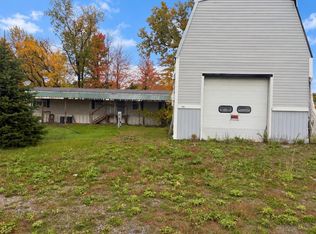 MLS ID #5115404, The Hammond Team. PrimeMLS
- $400,0002 bd2 ba1.4k sqft62 Murray Avenue, Milton, VT 05468Active
 MLS ID #5116176, Shawn Cheney. PrimeMLS
- $385,0004 bd2 ba1.2k sqft58 River Street, Milton, VT 05468Active
 MLS ID #5114942, Kris Boyd. PrimeMLS
