Charming and comfortable home set on an attractive 2 acre lot with open, gently rolling side and rear yards bordered by woods for added privacy. The large lawn offers plenty of room for gardens, recreation, or future landscaping ideas. An atrium door off the dining area opens to a spacious deck overlooking the backyard, perfect for relaxing or entertaining. Inside, the home offers four bedrooms, one full bath, a large kitchen, convenient first-floor laundry, and a spacious, dry basement providing excellent storage. Natural-stained cedar siding, a welcoming front sitting porch, and an oversized two-car garage add to the appeal. This home is a true blank canvas. Neat, comfortable, and affordable, with plenty of opportunity to add your own touches and unlock its potential. Buyer responsible to verify all data.
Active
Listed by: Vermont Real Estate Company • Jeff Amato
$299,000
155 West Milton Road, Milton, VT 05468
4beds
1,559sqft
Single Family Residence
Built in 1940
2 Acres Lot
$307,500 Zestimate®
$192/sqft
$-- HOA
What's special
Welcoming front sitting porchOversized two-car garageConvenient first-floor laundryFour bedroomsNatural-stained cedar sidingLarge kitchen
- 5 days
- 2,885
- 309
Zillow last checked:
Listing updated:
Listed by:
Jeff Amato,
Vermont Real Estate Company 802-540-8300
Source: PrimeMLS,MLS#: 5113266
Facts & features
Interior
Bedrooms & bathrooms
- Bedrooms: 4
- Bathrooms: 1
- Full bathrooms: 1
Heating
- Propane, Hot Air
Cooling
- None
Appliances
- Included: Dishwasher, Dryer, Gas Range, Refrigerator, Washer, Electric Stove, Owned Water Heater
- Laundry: Laundry Hook-ups, 1st Floor Laundry
Features
- Ceiling Fan(s), Dining Area, Natural Light, Natural Woodwork
- Flooring: Carpet, Tile, Vinyl
- Basement: Interior Stairs,Storage Space,Unfinished,Interior Entry
Interior area
- Total structure area: 2,531
- Total interior livable area: 1,559 sqft
- Finished area above ground: 1,559
- Finished area below ground: 0
Property
Parking
- Total spaces: 2
- Parking features: Paved, Driveway, Off Street, Detached
- Garage spaces: 2
- Has uncovered spaces: Yes
Features
- Levels: One
- Stories: 1
- Patio & porch: Covered Porch
- Exterior features: Deck
Lot
- Size: 2 Acres
- Features: Country Setting, Landscaped, Level, Wooded
Details
- Parcel number: 39612310217
- Zoning description: Residential
- Special conditions: Standard
Construction
Type & style
- Home type: SingleFamily
- Architectural style: Cape
- Property subtype: Single Family Residence
Materials
- Wood Frame, Cedar Exterior
- Foundation: Block, Concrete
- Roof: Shingle
Condition
- New construction: No
- Year built: 1940
Utilities & green energy
- Electric: Circuit Breakers
- Sewer: Leach Field, Septic Tank
- Utilities for property: Cable at Site
Community & HOA
Community
- Security: Carbon Monoxide Detector(s), Smoke Detector(s)
Location
- Region: Milton
Financial & listing details
- Price per square foot: $192/sqft
- Tax assessed value: $290,200
- Annual tax amount: $5,772
- Date on market: 10/7/2026
Estimated market value
$307,500
$292,000 - $323,000
$2,790/mo
Price history
| Date | Event | Price |
|---|---|---|
| 10/7/2026 | Listed for sale | $299,000+32%$192/sqft |
Source:  PrimeMLS #5113266 Report a problem PrimeMLS #5113266 Report a problem | ||
| 6/2/2008 | Sold | $226,500+97.1%$145/sqft |
Source: Public Record Report a problem | ||
| 8/24/1993 | Sold | $114,900$74/sqft |
Source: Public Record Report a problem | ||
Public tax history
| Year | Property taxes | Tax assessment |
|---|---|---|
| 2025 | $5,527 | $290,200 |
| 2024 | -- | $290,200 |
| 2023 | -- | $290,200 |
| 2022 | -- | $290,200 +26% |
| 2021 | -- | $230,260 |
| 2020 | -- | $230,260 |
| 2019 | -- | $230,260 |
| 2018 | -- | $230,260 |
| 2017 | -- | $230,260 |
| 2016 | $891 | $230,260 +9898.3% |
| 2015 | $891 | $2,303 |
| 2014 | $891 | $2,303 |
| 2013 | $891 | $2,303 |
| 2012 | -- | $2,303 |
| 2011 | -- | $2,303 |
| 2010 | -- | $2,303 |
| 2009 | -- | $2,303 |
| 2008 | -- | $2,303 |
| 2007 | -- | $2,303 |
| 2006 | -- | $2,303 |
Find assessor info on the county website
Monthly payment
Est. payment
Payment breakdown
Explore the cost of this home by adjusting the details. Changes won't be saved.Climate risks
Neighborhood: 05468
Nearby schools
Schools provided by the listing agent
- Elementary: Milton Elementary School
- Middle: Milton Jr High School
- High: Milton Senior High School
- District: Milton
Source: PrimeMLS. This data may not be complete. We recommend contacting the local school district to confirm school assignments for this home.
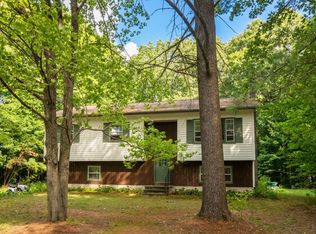
Similar homes
- $290,0003 bd1 ba1.1k sqft166 Manley Road, Milton, VT 05468Active
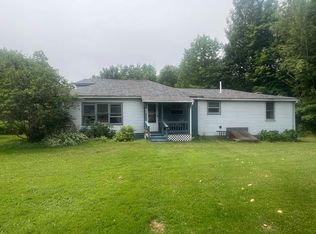 MLS ID #5100271, Scott Gates. PrimeMLS
 - $299,0002 bd2 ba1.1k sqftMilton Falls I, Milton, VT 05468Active
 MLS ID #5113941, Robert Foley. PrimeMLS
 - $425,0003 bd2 ba2.1k sqft26 Beaver Brook Road, Milton, VT 05468Active
 MLS ID #5113946, Templeton Real Estate Group. PrimeMLS
 - $329,9002 bd1 ba1.2k sqft6 Donald Drive, Milton, VT 05468Active
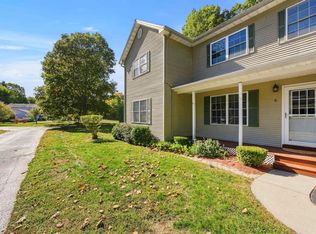 MLS ID #5113446, Kris Boyd. PrimeMLS
