Welcome to a wonderful opportunity to enjoy the best of Colchester living, just minutes from Lake Champlain, the scenic Colchester Causeway, and Airport Park! This inviting 3-bedroom, 2.5-bath home offers a wonderful blend of comfort, functionality, and space for everyday living and entertaining. Step inside to discover a welcoming interior featuring beautiful hardwood floors and a spacious living room centered around a gorgeous gas fireplace with custom built-ins, creating a warm and inviting place to gather. The recently remodeled kitchen offers an abundance of cabinetry, generous counter space, and a center island, flowing seamlessly into the dining area. Just beyond, the delightful three-season room provides a wonderful place to relax, entertain, or simply enjoy the peaceful surroundings. A convenient half bath and laundry complete the main level. The primary bedroom offers a comfortable retreat with dual closets and a private bath including a soaking tub and separate shower. Two additional bedrooms and another full bath provide plenty of room for family, guests, or a home office. The finished lower level adds even more versatility, with generous space for recreation, movie nights, hobbies, or simply unwinding. Enjoy year-round comfort with central air conditioning, keeping the home cool and comfortable throughout Vermont's warmer months. Outside, enjoy a spacious yard, a deck for outdoor entertaining, and a fire pit perfect for gathering with friends and family on crisp Vermont evenings. An attached two-car garage and additional enclosed storage area at the rear of the home provide plenty of room for tools, outdoor equipment, and seasonal belongings. The property backs up to 13 acres of undeveloped, deed-restricted land, offering a beautiful natural backdrop and an added sense of privacy. This property offers easy access to biking, walking, outdoor recreation, and all the natural beauty that makes this area so special. A wonderful place to call home!
Active
Listed by: KW Vermont • The Hammond Team • Phone: 802-488-3445
$859,000
132 Mills Point Road, Colchester, VT 05446
3beds
3,614sqft
Single Family Residence
Built in 1998
1.37 Acres Lot
$833,000 Zestimate®
$238/sqft
$-- HOA
What's special
Dining areaAttached two-car garageCentral air conditioningConvenient half bathGenerous counter spaceBeautiful hardwood floorsRecently remodeled kitchen
- 18 days
- 1,864
- 116
Zillow last checked:
Listing updated:
Listed by:
The Hammond Team,
KW Vermont Phone:802-488-3445
Source: PrimeMLS,MLS#: 5113862
Facts & features
Interior
Bedrooms & bathrooms
- Bedrooms: 3
- Bathrooms: 3
- Full bathrooms: 2
- 1/2 bathrooms: 1
Heating
- Forced Air
Cooling
- Central Air
Appliances
- Included: Gas Cooktop, Dishwasher, Dryer, Microwave, Double Oven, Wall Oven, Gas Range, Refrigerator, Washer
- Laundry: 1st Floor Laundry
Features
- Cathedral Ceiling(s), Dining Area, Kitchen/Dining, Primary BR w/ BA, Walk-In Closet(s)
- Basement: Climate Controlled,Daylight,Finished,Full,Interior Stairs,Interior Access,Interior Entry
Interior area
- Total structure area: 3,768
- Total interior livable area: 3,614 sqft
- Finished area above ground: 2,682
- Finished area below ground: 932
Video & virtual tour
Property
Parking
- Total spaces: 2
- Parking features: Paved, Driveway, Garage
- Garage spaces: 2
- Has uncovered spaces: Yes
Features
- Levels: 1.75
- Stories: 1.75
- Patio & porch: Covered Porch
- Exterior features: Deck
Lot
- Size: 1.37 Acres
- Features: Landscaped, Level
Details
- Parcel number: 15304817389
- Zoning description: Residential
- Special conditions: Standard
Construction
Type & style
- Home type: SingleFamily
- Architectural style: Cape
- Property subtype: Single Family Residence
Materials
- Wood Frame
- Foundation: Poured Concrete
- Roof: Shingle
Condition
- New construction: No
- Year built: 1998
Utilities & green energy
- Electric: Circuit Breakers
- Sewer: Private Sewer
- Utilities for property: Other
Community & HOA
Location
- Region: Colchester
Financial & listing details
- Price per square foot: $238/sqft
- Tax assessed value: $353,900
- Annual tax amount: $8,095
- Date on market: 10/11/2026
- Road surface type: Paved
Estimated market value
$833,000
$791,000 - $875,000
$5,064/mo
Price history
| Date | Event | Price |
|---|---|---|
| 10/11/2026 | Listed for sale | $859,000$238/sqft |
Source:  PrimeMLS #5113862 Report a problem | ||
Public tax history
| Year | Property taxes | Tax assessment |
|---|---|---|
| 2025 | $8,982 | -- |
| 2024 | -- | -- |
| 2023 | -- | -- |
| 2022 | -- | -- |
| 2021 | -- | -- |
| 2020 | -- | -- |
| 2019 | -- | -- |
| 2018 | -- | -- |
| 2017 | $7,563 +23.9% | $353,900 |
| 2016 | $6,103 | $353,900 +9900% |
| 2015 | $6,103 | $3,539 |
| 2014 | $6,103 | $3,539 |
| 2013 | $6,103 | $3,539 |
| 2012 | -- | $3,539 |
| 2011 | -- | $3,539 +36% |
| 2010 | -- | $2,603 |
| 2009 | -- | $2,603 |
| 2008 | -- | $2,603 |
| 2007 | -- | $2,603 |
| 2006 | -- | $2,603 |
Find assessor info on the county website
Monthly payment
Est. payment
Payment breakdown
Explore the cost of this home by adjusting the details. Changes won't be saved.Climate risks
Neighborhood: 05446
Similar homes
- $950,0004 bd4 ba4.3k sqft230 Pine Meadow Drive, Colchester, VT 05446Active
 MLS ID #5101561, Darcy Handy. PrimeMLS
- $734,9004 bd4 ba3.8k sqft98 Casey Lane, Colchester, VT 05446Active
 MLS ID #5107937, The Gardner Group. PrimeMLS
- $895,0003 bd2 ba2.6k sqft323 Buckingham Drive, Colchester, VT 05446Active
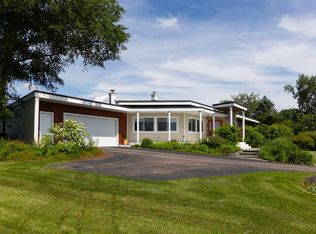 MLS ID #5096511, Thomas Senning. PrimeMLS
- $649,0003 bd3 ba3.2k sqft22 Windswept Drive, Colchester, VT 05446Active
 MLS ID #5115830, Margolin and von Trapp Team. PrimeMLS
