Enjoy private neighborhood beach access to Lake Champlain from this spacious 4-bedroom, 3-bath home in Burlington's sought-after New North End! Situated on a beautifully landscaped .44-acre lot surrounded by mature trees, this property offers a rare combination of privacy, outdoor recreation, and convenient access to everything Burlington has to offer. With approximately 2,365 square feet of living space, the home features an inviting interior with hardwood floors, a fireplace, and comfortable living areas filled with natural light. The attached garage adds everyday convenience, with direct access to the basement from both the garage and the main house, providing easy access to additional storage and utility space. Outside, the fully fenced backyard creates a peaceful and private retreat with plenty of room for gardening, entertaining, outdoor dining, or simply relaxing among the trees. One of the property's most desirable features is its private neighborhood beach access to Lake Champlain, just a short stroll from home. Spend summer afternoons swimming, enjoying the shoreline, or taking in the beautiful lake views and spectacular sunsets. The Burlington Bike Path is also easily accessible, offering miles of scenic cycling, walking, and running along the waterfront, with connections to Burlington's parks, beaches, and vibrant downtown. The New North End is known for its welcoming neighborhood atmosphere and convenient access to local restaurants, coffee shops, grocery stores, and neighborhood shopping. Enjoy nearby Leddy Park, North Beach, and the many recreational opportunities that make this area such a desirable place to call home. Whether you're looking for a quiet retreat surrounded by nature or a location that puts Lake Champlain and Burlington's outdoor lifestyle at your doorstep, 36 Ridgewood Drive offers an exceptional opportunity to enjoy the best of both worlds.
Active
Listed by: Flat Fee Real Estate • Robert Foley • 802-318-0833
$795,000
36 Ridgewood Drive, Burlington, VT 05401
4beds
2,365sqft
Single Family Residence
Built in 1961
44 Acres Lot
$797,700 Zestimate®
$336/sqft
$-- HOA
What's special
Surrounded by mature trees
- 11 days
- 1,641
- 125
Zillow last checked:
Listing updated:
Listed by:
Robert Foley,
Flat Fee Real Estate 802-318-0833
Source: PrimeMLS,MLS#: 5113817
Facts & features
Interior
Bedrooms & bathrooms
- Bedrooms: 4
- Bathrooms: 3
- Full bathrooms: 2
- 3/4 bathrooms: 1
Heating
- Natural Gas, Baseboard, Hot Water
Cooling
- None
Appliances
- Included: Dishwasher, Disposal, Dryer, Electric Range, Refrigerator, Washer
Features
- Dining Area, Hearth, Living/Dining, Primary BR w/ BA, Natural Light, Natural Woodwork, Indoor Storage
- Flooring: Hardwood, Tile
- Basement: Full,Interior Stairs,Interior Access,Interior Entry
- Has fireplace: Yes
- Fireplace features: Wood Burning
Interior area
- Total structure area: 3,692
- Total interior livable area: 2,365 sqft
- Finished area above ground: 2,365
- Finished area below ground: 0
Property
Parking
- Total spaces: 2
- Parking features: Paved, Auto Open, Direct Entry
- Garage spaces: 2
Features
- Levels: One
- Stories: 1
- Patio & porch: Covered Porch
- Exterior features: Deck, Natural Shade, ROW to Water
- Waterfront features: Beach Access
- Body of water: Lake Champlain
- Frontage length: Road frontage: 95
Lot
- Size: 44 Acres
- Features: Sidewalks, Trail/Near Trail, Walking Trails, In Town, Near Paths, Near Shopping, Neighborhood
Details
- Parcel number: 11403513229
- Zoning description: residential
- Special conditions: Standard
Construction
Type & style
- Home type: SingleFamily
- Architectural style: Colonial
- Property subtype: Single Family Residence
Materials
- Wood Frame, Vinyl Siding
- Foundation: Concrete
- Roof: Asphalt Shingle
Condition
- New construction: No
- Year built: 1961
Utilities & green energy
- Electric: Circuit Breakers
- Sewer: Public Sewer
- Utilities for property: Cable
Community & HOA
Community
- Subdivision: Crescent Woods
HOA
- Amenities included: Beach Rights
- Services included: Recreation
Location
- Region: Burlington
Financial & listing details
- Price per square foot: $336/sqft
- Tax assessed value: $436,700
- Annual tax amount: $10,738
- Date on market: 10/10/2026
Estimated market value
$797,700
$758,000 - $838,000
$4,326/mo
Price history
| Date | Event | Price |
|---|---|---|
| 10/10/2026 | Listed for sale | $795,000$336/sqft |
Source:  PrimeMLS #5113817 Report a problem | ||
Public tax history
| Year | Property taxes | Tax assessment |
|---|---|---|
| 2025 | $10,404 | $436,700 |
| 2024 | -- | $436,700 +1.7% |
| 2023 | -- | $429,500 |
| 2022 | -- | $429,500 |
| 2021 | -- | $429,500 +13.9% |
| 2020 | -- | $377,000 |
| 2019 | -- | $377,000 +2% |
| 2018 | -- | $369,700 |
| 2017 | $9,849 +116% | $369,700 |
| 2016 | $4,561 | $369,700 +9900% |
| 2015 | $4,561 | $3,697 |
| 2014 | $4,561 | $3,697 |
| 2013 | $4,561 | $3,697 |
| 2012 | -- | $3,697 |
| 2011 | -- | $3,697 |
| 2010 | -- | $3,697 |
| 2009 | -- | $3,697 |
| 2008 | -- | $3,697 |
| 2007 | -- | $3,697 |
| 2006 | -- | $3,697 |
Find assessor info on the county website
Monthly payment
Est. payment
Payment breakdown
Explore the cost of this home by adjusting the details. Changes won't be saved.Climate risks
Neighborhood: 05408
Nearby schools
Schools provided by the listing agent
- Elementary: Assigned
- Middle: Lyman C. Hunt Middle School
- High: Burlington High School
- District: Burlington School District
Source: PrimeMLS. This data may not be complete. We recommend contacting the local school district to confirm school assignments for this home.

Similar homes
- $699,0004 bd3 ba3.1k sqft75 Nottingham Lane, Burlington, VT 05408Active
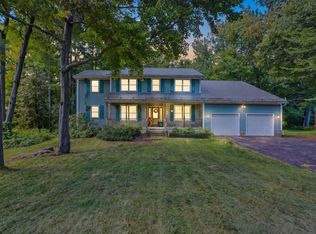 MLS ID #5113117, Seth Barbiero. PrimeMLS
- $649,5003 bd2 ba1.6k sqft104 Wildwood Drive, Burlington, VT 05408Active
 MLS ID #5112588, Sarah Harrington. PrimeMLS
- $694,0003 bd2 ba2.2k sqft50 Lakewood Parkway, Burlington, VT 05408Active
 MLS ID #5111871, Robert Foley. PrimeMLS
- $650,0004 bd3 ba2.2k sqft141 Rivermount Terrace, Burlington, VT 05401Active
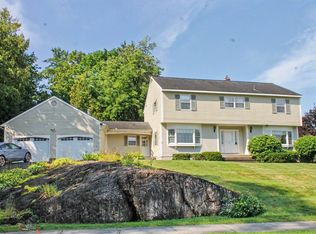 MLS ID #5103992, Brian French. PrimeMLS
