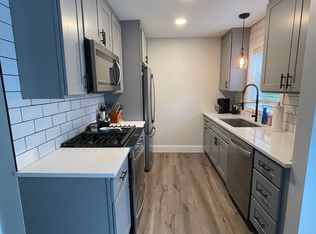
Beautifully maintained and move-in ready, this 4-bedroom, 2-bath home is tucked away on a cul-de-sac in Burlington’s New North End. The home has been thoughtfully improved throughout and has a warm, inviting feel. The main level features a large living room with a vaulted ceiling, along with an updated kitchen offering quartz countertops, stainless-steel appliances, and plenty of space to work. The dining area opens through a slider to the deck and private backyard, creating an easy connection between indoor and outdoor living. With two bedrooms and a full bath on each floor, the flexible layout offers plenty of options for guests or a home office. A first-floor bedroom and full bath add extra convenience. Outside, enjoy the yard, deck, and a nice storage shed. Set in a convenient New North End location, this well-cared-for home offers numerous upgrades and improvements and is ready to enjoy.
Active
Listed by: Coldwell Banker Hickok and Boardman • Sara Puretz
$455,000
129 Lori Lane, Burlington, VT 05408
4beds
1,488sqft
Single Family Residence
Built in 1985
0.32 Acres Lot
$-- Zestimate®
$306/sqft
$-- HOA
What's special
Deck and private backyardNice storage shedStainless-steel appliances
- 9 days
- 1,564
- 106
Zillow last checked:
Listing updated:
Listed by:
Sara Puretz,
Coldwell Banker Hickok and Boardman Cell:802-999-2027
Source: PrimeMLS,MLS#: 5112199
Facts & features
Interior
Bedrooms & bathrooms
- Bedrooms: 4
- Bathrooms: 2
- Full bathrooms: 2
Heating
- Natural Gas, Baseboard
Cooling
- None
Features
- Has basement: No
Interior area
- Total structure area: 1,488
- Total interior livable area: 1,488 sqft
- Finished area above ground: 1,488
- Finished area below ground: 0
Property
Parking
- Parking features: Paved
Features
- Levels: Two
- Stories: 2
Lot
- Size: 0.32 Acres
- Features: City Lot, Neighborhood
Details
- Parcel number: 11403511063
- Zoning description: Residential
- Special conditions: Standard
Construction
Type & style
- Home type: SingleFamily
- Architectural style: Contemporary
- Property subtype: Single Family Residence
Materials
- Wood Frame
- Foundation: Concrete Slab
- Roof: Shingle
Condition
- New construction: No
- Year built: 1985
Utilities & green energy
- Electric: Circuit Breakers
- Sewer: Public Sewer
- Utilities for property: Cable Available, Phone Available
Community & HOA
Location
- Region: Burlington
Financial & listing details
- Price per square foot: $306/sqft
- Tax assessed value: $333,000
- Annual tax amount: $8,188
- Date on market: 9/30/2026
Estimated market value
Not available
Estimated sales range
Not available
Not available
Price history
| Date | Event | Price |
|---|---|---|
| 9/30/2026 | Listed for sale | $455,000+341.7%$306/sqft |
Source:  PrimeMLS #5112199 Report a problem PrimeMLS #5112199 Report a problem | ||
| 8/9/1993 | Sold | $103,000$69/sqft |
Source: Public Record Report a problem | ||
| 6/27/1989 | Sold | $103,000$69/sqft |
Source: Public Record Report a problem | ||
Public tax history
| Year | Property taxes | Tax assessment |
|---|---|---|
| 2025 | $7,934 | $333,000 |
| 2024 | -- | $333,000 |
| 2023 | -- | $333,000 |
| 2022 | -- | $333,000 |
| 2021 | -- | $333,000 +90.1% |
| 2020 | -- | $175,200 |
| 2019 | -- | $175,200 +2.7% |
| 2018 | -- | $170,600 |
| 2017 | $4,545 +186.9% | $170,600 |
| 2016 | $1,584 | $170,600 +9900% |
| 2015 | $1,584 | $1,706 |
| 2014 | $1,584 | $1,706 |
| 2013 | $1,584 | $1,706 |
| 2012 | -- | $1,706 |
| 2011 | -- | $1,706 |
| 2010 | -- | $1,706 |
| 2009 | -- | $1,706 |
| 2008 | -- | $1,706 |
| 2007 | -- | $1,706 |
| 2006 | -- | $1,706 |
Find assessor info on the county website
Monthly payment
Est. payment
Payment breakdown
Explore the cost of this home by adjusting the details. Changes won't be saved.Climate risks
Neighborhood: 05408
Nearby schools
Schools provided by the listing agent
- Elementary: Assigned
- Middle: Lyman C. Hunt Middle School
- High: Burlington High School
- District: Burlington School District
Source: PrimeMLS. This data may not be complete. We recommend contacting the local school district to confirm school assignments for this home.


Similar homes
- $499,9004 bd2 ba2k sqft26 Pennington Drive, Burlington, VT 05408Active
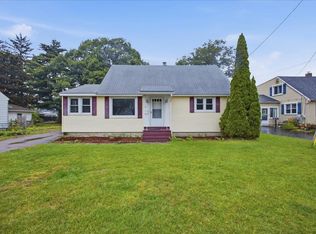 MLS ID #5112370, Geri Reilly. PrimeMLS
 - $450,0004 bd1 ba1.5k sqft1688 North Avenue, Burlington, VT 05408Active
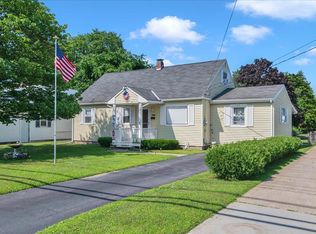 MLS ID #5102312, David Stanley. PrimeMLS
 - $475,0004 bd2 ba1.8k sqft88 Pleasant Avenue, Burlington, VT 05408Active
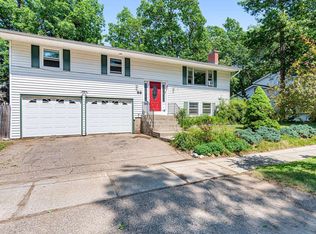 MLS ID #5101094, Carrie Paquette. PrimeMLS
 - $399,0004 bd1 ba1.2k sqft36 Plattsburg Avenue, Burlington, VT 05408Active
 MLS ID #5103691, Angelica Sprayregen. PrimeMLS
