AN INCREDIBLE OPPORTUNITY IN THE HEART OF BURLINGTON! Welcome home to this charming 3-bedroom home tucked away on a secluded city lot while keeping you close to everything Burlington has to offer! Step inside to a bright & refreshed interior where updated flooring, crisp finishes & incredible natural light create a clean, move-in ready feel throughout. The main level offers an easy-flow layout between the living room, dining space & kitchen, providing plenty of flexibility for everyday living & entertaining alike. A full bath completes the 1st floor while all 3 bedrooms are situated upstairs, creating nice separation between your living & sleeping spaces. Outside, the manageable .13-acre lot offers room to enjoy the warmer months without spending your entire weekend maintaining it, while the detached 2-car garage is a huge bonus for in-town living, providing excellent parking, storage or additional space for all of the toys! With public water & sewer, natural gas heat and easy access to everything the Queen City has to offer, this property combines convenience, character & functionality in a location that's tough to beat. Whether you're searching for your first home, looking to downsize or simply want to put down roots in Burlington, This home is ready for its next chapter. Don't wait, schedule your showing today! Seller is a licensed real estate agent.
Active
Listed by: KW Vermont • Justin Reed
$440,000
7 Rumsey Lane, Burlington, VT 05401
3beds
1,100sqft
Single Family Residence
Built in 1920
5,663 Square Feet Lot
$-- Zestimate®
$400/sqft
$-- HOA
What's special
- 6 days
- 468
- 28
Zillow last checked:
Listing updated:
Listed by:
Justin Reed,
KW Vermont Phone:802-825-0384
Source: PrimeMLS,MLS#: 5112377
Facts & features
Interior
Bedrooms & bathrooms
- Bedrooms: 3
- Bathrooms: 1
- Full bathrooms: 1
Heating
- Natural Gas, Hot Air
Cooling
- None
Appliances
- Included: Dishwasher, Dryer, Microwave, Electric Range, Refrigerator, Washer
Features
- Ceiling Fan(s)
- Flooring: Vinyl Plank
- Basement: Other,Interior Entry
Interior area
- Total structure area: 1,751
- Total interior livable area: 1,100 sqft
- Finished area above ground: 1,100
- Finished area below ground: 0
Property
Parking
- Total spaces: 2
- Parking features: Gravel, Detached
- Garage spaces: 2
Features
- Levels: Two
- Stories: 2
- Fencing: Full
- Frontage length: Road frontage: 68
Lot
- Size: 5,663 Square Feet
- Features: City Lot, Interior Lot, Secluded
Details
- Zoning description: Residential
- Special conditions: Standard
- Other equipment: Radon Mitigation
Construction
Type & style
- Home type: SingleFamily
- Architectural style: Colonial
- Property subtype: Single Family Residence
Materials
- Wood Frame, Clapboard Exterior, Vinyl Siding
- Foundation: Stone
- Roof: Architectural Shingle,Asphalt Shingle
Condition
- New construction: No
- Year built: 1920
Utilities & green energy
- Electric: Circuit Breakers
- Sewer: Public Sewer
- Utilities for property: Cable Available
Community & HOA
Location
- Region: Burlington
Financial & listing details
- Price per square foot: $400/sqft
- Annual tax amount: $7,215
- Date on market: 10/1/2026
Estimated market value
Not available
Estimated sales range
Not available
Not available
Price history
| Date | Event | Price |
|---|---|---|
| 10/1/2026 | Listed for sale | $440,000+79.6%$400/sqft |
Source:  PrimeMLS #5112377 Report a problem PrimeMLS #5112377 Report a problem | ||
| 10/5/2018 | Sold | $245,000$223/sqft |
Source: PrimeMLS #4715365 Report a problem | ||
Public tax history
Tax history is unavailable.
Monthly payment
Est. payment
Payment breakdown
Explore the cost of this home by adjusting the details. Changes won't be saved.Climate risks
Neighborhood: 05401
Nearby schools
Schools provided by the listing agent
- Elementary: Edmunds Elementary School
- Middle: Edmunds Middle School
- High: Burlington High School
- District: Burlington School District
Source: PrimeMLS. This data may not be complete. We recommend contacting the local school district to confirm school assignments for this home.
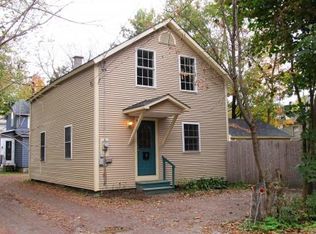
Similar homes
- $419,0003 bd1 ba1.1k sqft41 Manseau Street, Winooski, VT 05404Active
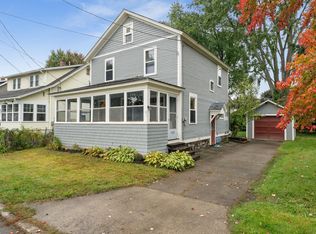 MLS ID #5112648, Jeremy Gates. PrimeMLS
 - $475,0004 bd2 ba1.3k sqft59 Elm Street, Winooski, VT 05404Active
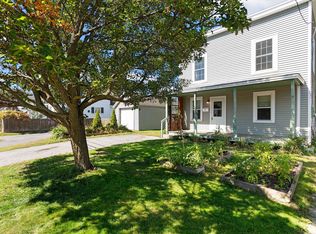 MLS ID #5112474, idENTITY real estate group. PrimeMLS
 - $449,0003 bd1 ba1.1k sqft187 Lafountain Street, Winooski, VT 05404Active
 MLS ID #5108138, The Nancy Jenkins Team. PrimeMLS
 - $419,0003 bd1 ba1.4k sqft936 Industrial Avenue, Williston, VT 05495Active
 MLS ID #5112597, Carrie A Zeno. PrimeMLS
