Tucked away at the end of a quiet cul-de-sac, this 1965 ranch-style home offers a wonderful combination of privacy, space, and convenience in Williston. Featuring three bedrooms and two bathrooms, including a private 3/4 bathroom attached to the primary bedroom and a separate full bathroom serving the rest of the home, this property provides comfortable single-level living with plenty of additional space below. Inside, you'll find wood floors, a spacious kitchen, and a fireplace that has not been used in some time but adds to the home's classic character. The large basement provides excellent storage and additional possibilities, along with an existing woodstove hookup. Natural gas baseboard heat keeps the home comfortable through Vermont's colder months. Outside, enjoy a private backyard while still being conveniently located close to Williston's shopping, dining, services, and other amenities. A two-bay garage provides plenty of room for vehicles, storage, or workspace. The sellers are still in the process of cleaning out the home, and it will be completely emptied prior to closing. Included appliances are a small but newer refrigerator, washer, and dryer. There is currently no stove. Please note that some listing photos have been digitally modified using AI to remove clutter and help buyers visualize the home without personal belongings. A great opportunity for buyers looking for a ranch-style home in a private cul-de-sac setting while remaining close to everything Williston has to offer.
Active
Listed by: KW Vermont • Cole Elwood • Phone: 802-782-3490
$420,000
68 Pinecrest Circle, Williston, VT 05495
3beds
1,288sqft
Ranch
Built in 1965
0.75 Acres Lot
$412,800 Zestimate®
$326/sqft
$-- HOA
What's special
Natural gas baseboard heatPrivate cul-de-sac settingWood floorsQuiet cul-de-sacPrivate backyardSpacious kitchen
- 15 days
- 1,938
- 161
Zillow last checked:
Listing updated:
Listed by:
Cole Elwood,
KW Vermont Phone:802-782-3490,
Mark Duchaine Jr.,
KW Vermont
Source: PrimeMLS,MLS#: 5116671
Facts & features
Interior
Bedrooms & bathrooms
- Bedrooms: 3
- Bathrooms: 2
- Full bathrooms: 1
- 3/4 bathrooms: 1
Heating
- Natural Gas, Baseboard, Wood Stove
Cooling
- None
Appliances
- Included: Dryer, Refrigerator, Washer
- Laundry: Laundry Hook-ups
Features
- Primary BR w/ BA
- Flooring: Vinyl, Wood
- Basement: Concrete,Full,Interior Stairs,Interior Access,Interior Entry
- Number of fireplaces: 1
- Fireplace features: 1 Fireplace
Interior area
- Total structure area: 3,178
- Total interior livable area: 1,288 sqft
- Finished area above ground: 1,288
- Finished area below ground: 0
Property
Parking
- Total spaces: 2
- Parking features: Paved
- Garage spaces: 2
Accessibility
- Accessibility features: 1st Floor 3/4 Bathroom, 1st Floor Bedroom, 1st Floor Full Bathroom, Hard Surface Flooring, One-Level Home
Features
- Levels: One
- Stories: 1
- Frontage length: Road frontage: 55
Lot
- Size: 0.75 Acres
- Features: Neighborhood
Details
- Parcel number: 75924111204
- Zoning: Residential
- Zoning description: RES
- Special conditions: Standard
Construction
Type & style
- Home type: SingleFamily
- Architectural style: Ranch
- Property subtype: Ranch
Materials
- Wood Frame, Wood Siding
- Foundation: Block, Concrete
- Roof: Asphalt Shingle
Condition
- New construction: No
- Year built: 1965
Utilities & green energy
- Electric: Circuit Breakers
- Sewer: Septic Tank
- Utilities for property: Phone, Cable Available
Community & HOA
Location
- Region: Williston
Financial & listing details
- Price per square foot: $326/sqft
- Tax assessed value: $236,780
- Annual tax amount: $5,844
- Date on market: 11/3/2026
- Cumulative days on market: 16 days
- Listing agreement: Exclusive Right
- Listing terms: Cash
Estimated market value
$412,800
$392,000 - $433,000
$3,113/mo
Price history
| Date | Event | Price |
|---|---|---|
| 11/3/2026 | Listed for sale | $420,000$326/sqft |
Source:  PrimeMLS #5116671 Report a problem | ||
Public tax history
| Year | Property taxes | Tax assessment |
|---|---|---|
| 2025 | $5,720 | -- |
| 2024 | -- | -- |
| 2023 | -- | -- |
| 2022 | -- | -- |
| 2021 | -- | -- |
| 2020 | -- | -- |
| 2019 | -- | -- |
| 2018 | -- | -- |
| 2017 | -- | $236,780 -6.5% |
| 2016 | -- | $253,110 +10588.8% |
| 2015 | -- | $2,368 |
| 2014 | -- | $2,368 |
| 2013 | -- | $2,368 |
| 2012 | -- | $2,368 |
| 2011 | -- | $2,368 |
| 2010 | -- | $2,368 |
| 2009 | -- | $2,368 |
| 2008 | -- | $2,368 +53.3% |
| 2007 | -- | $1,545 |
| 2006 | -- | $1,545 |
Find assessor info on the county website
Monthly payment
Est. payment
Payment breakdown
Explore the cost of this home by adjusting the details. Changes won't be saved.Climate risks
Neighborhood: 05495
Nearby schools
Schools provided by the listing agent
- Elementary: Williston Central School
- Middle: Williston Central School
- High: Champlain Valley UHSD #15
- District: Champlain Valley UHSD 15
Source: PrimeMLS. This data may not be complete. We recommend contacting the local school district to confirm school assignments for this home.

Similar homes
- $449,9004 bd2 ba1.4k sqft5124 Williston Road, Williston, VT 05495Active
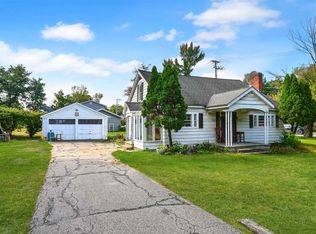 MLS ID #5110261, Flex Realty Group. PrimeMLS
- $478,0003 bd2 ba1.5k sqft4246 St George Road, Williston, VT 05495Active
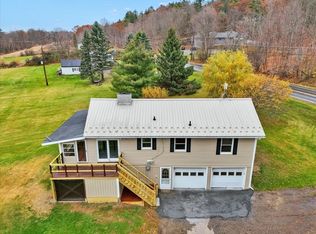 MLS ID #5116955, Elliot Rocheleau. PrimeMLS
- $475,0004 bd2 ba1.7k sqft890 Essex Road, Williston, VT 05495Active
 MLS ID #5109243, Prem Bhattarai. PrimeMLS
- $449,0003 bd1 ba1.2k sqft9042 Williston Road, Williston, VT 05495Active
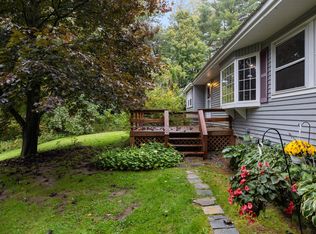 MLS ID #5112475, Jeremy Gates. PrimeMLS
