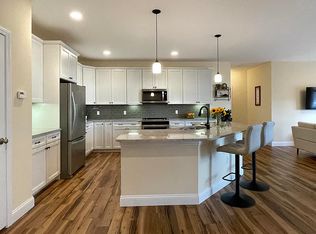
Fantastic energy efficient condo, built in 2019, with 2 bedrooms and 2 baths including a primary bedroom and bath setup. You'll love the open layout with designated living room, kitchen, and dining areas. Natural sunlight floods in from the many windows, a benefit of the layout of the property; a private 1st floor entryway and oversized garage bay with stairway to the second floor living space. The spacious open kitchen with a multitude of cabinets and quartz countertop space is designed perfectly for any occasion. There's a great deck/balcony off of the living room. The bedrooms are separated from the living space with the primary bedroom, with en suite 3/4 bath, at the end of the hallway including a large walk in closet and the second bedroom is across from a full bath and laundry. Highlights include a recent complete painting of the interior of the property, luxury vinyl plank flooring throughout (including in the bedrooms), energy efficient NTI on demand natural gas boiler for heat and hot water along with mini splits for a central, and efficient, A/C effect, newer washer and dryer, window treatments, and more! The association amenities include a pool, tennis courts, basketball courts, clubhouse, and community gardens. The location could not get better! Minutes from grocery stores, shopping, and restaurants! Only 15 minutes to Burlington's Church Street, close to I-89, the airport, public transportation, the hospital, great skiing, and more!
Active
Listed by: RE/MAX North Professionals • Mikail Stein • 802-655-3333
Price cut: $5.9K (9/29)
$450,000
132 Stillwater Lane #7, Williston, VT 05495
2beds
1,370sqft
Condominium
Built in 2019
-- sqft lot
$447,200 Zestimate®
$328/sqft
$-- HOA
What's special
Large walk in closetNewer washer and dryerWindow treatments
- 165 days
- 251
- 10
Zillow last checked:
Listing updated:
Listed by:
Mikail Stein,
RE/MAX North Professionals 802-655-3333
Source: PrimeMLS,MLS#: 5088808
Facts & features
Interior
Bedrooms & bathrooms
- Bedrooms: 2
- Bathrooms: 2
- Full bathrooms: 1
- 3/4 bathrooms: 1
Heating
- Natural Gas, Baseboard
Cooling
- Mini Split
Appliances
- Included: Dishwasher, Disposal, Dryer, Range Hood, Electric Range, Refrigerator, Washer, Instant Hot Water
Features
- Ceiling Fan(s), Dining Area, Kitchen Island, Kitchen/Dining, Kitchen/Living, Primary BR w/ BA, Natural Light, Walk-In Closet(s)
- Flooring: Vinyl Plank
- Has basement: No
Interior area
- Total structure area: 1,370
- Total interior livable area: 1,370 sqft
- Finished area above ground: 1,370
- Finished area below ground: 0
Property
Parking
- Total spaces: 1
- Parking features: Paved
- Garage spaces: 1
Features
- Levels: Two
- Stories: 2
- Exterior features: Deck
Lot
- Features: Condo Development, Landscaped, Sidewalks, Street Lights, In Town, Near Golf Course, Near Shopping, Near Public Transit, Near Hospital, Near School(s)
Details
- Zoning description: rez
- Special conditions: Standard
Construction
Type & style
- Home type: Condo
- Architectural style: Garden
- Property subtype: Condominium
Materials
- Green Features -See Rmrks, Cement Exterior
- Foundation: Concrete Slab
- Roof: Shingle
Condition
- New construction: No
- Year built: 2019
Utilities & green energy
- Electric: Circuit Breakers
- Sewer: Public Sewer
- Utilities for property: Other
Green energy
- Green verification: ENERGY STAR Certified Homes
Community & HOA
Community
- Security: Carbon Monoxide Detector(s), Smoke Detector(s)
HOA
- Amenities included: Maintenance Structure, Master Insurance, Landscaping, Snow Removal, Tennis Court(s), Trash Removal
- Services included: Maintenance Grounds, Other, Plowing, Sewer, Trash, Water
- Additional fee info: Fee: $263
Location
- Region: Williston
Financial & listing details
- Price per square foot: $328/sqft
- Annual tax amount: $6,389
- Date on market: 5/14/2026
- Listing terms: Cash,Conventional,Other,Private
- Exclusions: Microwave and minifridge
- Road surface type: Paved
Estimated market value
$447,200
$425,000 - $470,000
$2,915/mo
Price history
| Date | Event | Price |
|---|---|---|
| 9/29/2026 | Price change | $450,000-1.3%$328/sqft |
Source:  PrimeMLS #5088808 Report a problem PrimeMLS #5088808 Report a problem | ||
| 9/16/2026 | Price change | $455,900-1.3%$333/sqft |
Source: PrimeMLS #5088808 Report a problem | ||
| 7/6/2026 | Price change | $461,900-0.6%$337/sqft |
Source: PrimeMLS #5088808 Report a problem | ||
| 5/27/2026 | Price change | $464,900-3.1%$339/sqft |
Source: PrimeMLS #5088808 Report a problem | ||
| 5/14/2026 | Listed for sale | $479,900+14.3%$350/sqft |
Source: PrimeMLS #5088808 Report a problem | ||
| 5/12/2023 | Sold | $420,000$307/sqft |
Source: PrimeMLS #4946362 Report a problem | ||
| 3/28/2023 | Contingent | $420,000$307/sqft |
Source: PrimeMLS #4946362 Report a problem | ||
| 3/23/2023 | Listed for sale | $420,000$307/sqft |
Source: PrimeMLS #4946362 Report a problem | ||
Public tax history
Tax history is unavailable.
Monthly payment
Est. payment
Payment breakdown
Explore the cost of this home by adjusting the details. Changes won't be saved.Climate risks
Neighborhood: 05495
Nearby schools
Schools provided by the listing agent
- Elementary: Williston Central School
- Middle: Williston Central School
- High: Champlain Valley UHSD #15
- District: Williston School District
Source: PrimeMLS. This data may not be complete. We recommend contacting the local school district to confirm school assignments for this home.

Similar homes
- $445,0002 bd2 ba1.3k sqftFinney Crossing, Williston, VT 05403Active
 MLS ID #5092712, The Malley Group. PrimeMLS
 - $469,9002 bd2 ba1.4k sqftChelsea Commons, Williston, VT 05495Active
 MLS ID #5115387, Daniel Titus. PrimeMLS
 - $469,0004 bd2 ba1.4k sqft5124 Williston Road, Williston, VT 05495Active
 MLS ID #5110261, Flex Realty Group. PrimeMLS
 - $420,0002 bd2 ba1k sqft17 Madison Drive, Williston, VT 05495Active
 MLS ID #5098955, Nancy Willette. PrimeMLS
