Skip main navigation
Closed
  • Listed by: The Real Estate Company of Vermont, LLC • Danelle Birong
    Bought with: Signature Properties of Vermont
    $440,000

    132 Stillwater Lane #5, Williston, VT 05495

    2beds
    1,891sqft
    Condominium
    Built in 2019
    -- sqft lot
    $491,800 Zestimate®
    $233/sqft
    $3,282 Estimated rent

    Home value

    $491,800

    $467,000 - $516,000

    $3,282/mo

    Zestimate® history
    Loading
    Loading...

    Owner options

    List your home for rent

    $3,282/mo

    Rent Zestimate®

    Find your next renter with Zillow Rental Manager. Plus, with online applications, you can quickly screen prospective tenants – for free.

    Learn more

    $3,282/mo

    Rent Zestimate®

    Refinance and save

    $2,366/mo

    Est. payment

    Refinancing to a lower rate could help reduce your monthly payments and save thousands over the life of the loan.

    See today's rates

    $2,366/mo

    Est. payment

    Explore your selling options

    Work with a Zillow partner agent

    Leverage their expertise and Zillow's premium Showcase listings to get your home seen by more buyers.

    Get started

    List with your own agent

    Get your home in front of millions of buyers by listing it on Zillow.

    Learn how to do it

    Sell it yourself

    Take full control of how buyers see your home on Zillow by listing For Sale by Owner (FSBO).

    List your home

    What's special

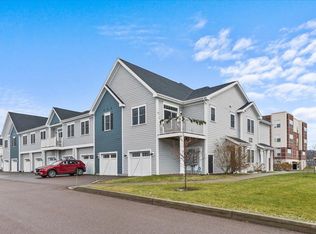
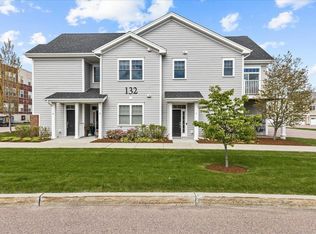
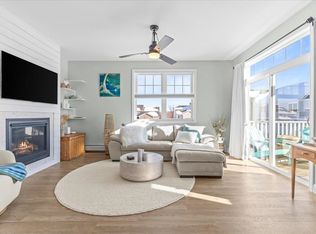
    Welcome to Finney Crossing, where you are minutes to shopping, restaurants and entertainment, as well as centrally located for all Vermont activities. Built in 2019, this energy-efficient second floor condo offers 1800+ sq/ft of living space including two spacious bedrooms and two baths. Entering through the front door, there is a small area for coats and shoes and head upstairs to the main living space. This light-filled great room combines the kitchen, living, and dining areas with an open floor plan and access to the front balcony perfect for a few chairs, your herb garden, or seasonal flowers. The kitchen is graced with stainless steel appliances, granite countertops, a large island with seating, pantry, and abundant cabinetry and counter space. Down the hall, you will find a full bath, laundry and utility rooms, and a bedroom with a walk-in closet. The primary suite sits at the end allowing for privacy and is large enough for a king bed and a sitting area. The bathroom features a walk-in shower stall and granite top vanity, and beyond is the huge walk-in closet. Upgrades to this unit include a stunning kitchen backsplash, custom closet and pantry organizers. From the back of the complex, you have private access to your single car garage offering plenty of room for storage. Condo amenities include an in-ground pool, club house, tennis court, and a community garden. Be sure to view the 3D tour! Showings start on Friday, 8/4 @ 4pm.

    Zillow last checked:

    Listing updated:

    Listed by:

    Danelle Birong,

    The Real Estate Company of Vermont, LLC 802-453-6161

    Bought with:

    The Signature Realty Group

    Signature Properties of Vermont

    Source: PrimeMLS,MLS#: 4963614MLS Logo

    Facts & features

    Interior

    Bedrooms & bathrooms
    • Bedrooms: 2
    • Bathrooms: 2
    • Full bathrooms: 1
    • 3/4 bathrooms: 1
    Heating
    • Natural Gas, Baseboard, Electric, Mini Split
    Cooling
    • Other, Mini Split
    Appliances
    • Included: Dishwasher, Dryer, Microwave, Electric Range, Refrigerator, Washer, Natural Gas Water Heater, Instant Hot Water, Owned Water Heater
    • Laundry: 2nd Floor Laundry
    Features
    • Ceiling Fan(s), Dining Area, Kitchen Island, Kitchen/Dining, Kitchen/Living, Living/Dining, Primary BR w/ BA, Natural Light, Indoor Storage, Walk-In Closet(s), Programmable Thermostat
    • Flooring: Carpet, Vinyl, Vinyl Plank
    • Windows: Drapes, Window Treatments
    • Has basement: No
    Interior area
    • Total structure area: 1,891
    • Total interior livable area: 1,891 sqft
    • Finished area above ground: 1,891
    • Finished area below ground: 0

    Property

    Parking
    • Total spaces: 1
    • Parking features: Paved, Auto Open, Direct Entry, Assigned, Garage, On Site, On Street, Attached
    • Garage spaces: 1
    • Has uncovered spaces: Yes
    Accessibility
    • Accessibility features: Bathroom w/Step-in Shower, Bathroom w/Tub, Hard Surface Flooring, Paved Parking
    Features
    • Levels: Two
    • Stories: 2
    • Exterior features: Trash, Balcony, Garden, Tennis Court(s)
    • Has private pool: Yes
    • Pool features: In Ground
    • Frontage length: Road frontage: 40
    Lot
    • Features: Condo Development, Curbing, Landscaped, Neighbor Business, Sidewalks, Street Lights, Near Shopping
    Details
    • Zoning description: TCZD / Res

    Construction

    Type & style
    • Home type: Condo
    • Property subtype: Condominium
    Materials
    • Wood Frame, Cement Exterior, Clapboard Exterior
    • Foundation: Concrete, Concrete Slab
    • Roof: Asphalt Shingle
    Condition
    • New construction: No
    • Year built: 2019

    Utilities & green energy

    • Electric: 100 Amp Service, Circuit Breakers
    • Sewer: Public Sewer
    • Utilities for property: Cable Available

    Community & HOA

    Community
    • Security: Carbon Monoxide Detector(s), Smoke Detector(s)
    • Subdivision: Finney Crossing
    HOA
    • Amenities included: Master Insurance, Snow Removal, Tennis Court(s), Trash Removal
    • Services included: Maintenance Grounds, Recreation, Sewer, Trash, Water, Condo Association Fee
    • Additional fee info: Fee: $368
    Location
    • Region: Williston

    Financial & listing details

    • Price per square foot: $233/sqft
    • Tax assessed value: $322,040
    • Annual tax amount: $6,478
    • Date on market: 8/1/2023
    • Exclusions: ring doorbell
    • Road surface type: Paved

    Price history

    DateEventPrice
    5/29/2025Listing removed$3,400$2/sqft
    Source: Zillow Rentals Report a problem
    5/8/2025Listed for rent$3,400$2/sqft
    Source: Zillow Rentals Report a problem
    9/29/2023Sold$440,000+1.1%$233/sqft
    Source: PrimeMLS #4963614 Report a problem
    8/1/2023Listed for sale$435,000+29.9%$230/sqft
    Source: PrimeMLS #4963614 Report a problem
    9/11/2020Sold$335,000-1.5%$177/sqft
    Source: PrimeMLS #4818391 Report a problem
    7/24/2020Listed for sale$340,000$180/sqft
    Source: Flat Fee Real Estate #4818391 Report a problem

    Public tax history

    Tax history is unavailable.

    Neighborhood: 05495

    Nearby schools

    GreatSchools rating
    Schools provided by the listing agent
    • Elementary: Williston Central School
    • Middle: Williston Central School
    • High: Champlain Valley UHSD #15
    • District: Champlain Valley UHSD 15

    Source: PrimeMLS. This data may not be complete. We recommend contacting the local school district to confirm school assignments for this home.

    Get pre-qualified for a loan
    At Zillow Home Loans, we can pre-qualify you in as little as 5 minutes with no impact to your credit score.

    An equal housing lender. NMLS #10287.

    Sell for more on Zillow
    Get a Zillow Showcase℠ listing at no additional cost and you could sell for .
    $491,800
    2% more
    +$9,836
    With Zillow Showcase(estimated)
    $501,636