Skip main navigation
Pending
  • Listed by: New England Landmark Realty LTD • Carrie A Zeno
    Price cut: $9K (6/16)
    $469,000

    132 Stillwater Lane #1, Williston, VT 05495

    2beds
    1,345sqft
    : 
    Loading
    Get pre-qualified
    Condominium
    Built in 2019
    -- sqft lot
    $464,600 Zestimate®
    $349/sqft
    $-- HOA

    What's special

    Attached one car garagePantry storageSmall private deckThoughtful storage throughoutOne-level ground-floor livingSmart efficient floor planGenerous cabinetry
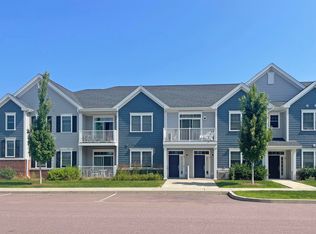
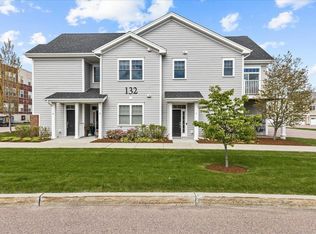
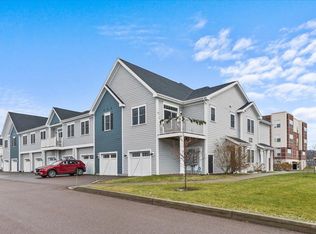
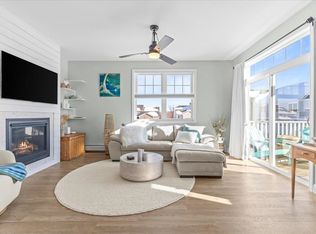
    Seller will contribute $5,000 at closing toward buyer closing costs or an interest rate buydown -- an excellent opportunity to reduce upfront expenses or monthly payments!! Welcome to easy, low-maintenance living at Finney’s Crossing! Built in 2019 and meticulously maintained, this bright and inviting 2 bedroom, 2 bath end unit condo offers a smart, efficient floor plan with thoughtful storage throughout and the ease of one-level, ground-floor living. The open kitchen is designed for everyday function, with a practical layout, generous cabinetry, pantry storage, and a comfortable connection to the dining and living spaces. Natural light pours in through the large slider, opening to a small private deck; perfect for morning coffee, fresh air, or a few container plants! Comfort and efficiency are top of mind with an NTI on-demand natural gas boiler and mini-splits for both cooling and supplemental heating. An attached one car garage adds convenience year round, with plenty of additional parking for guests. Finney’s Crossing offers an exceptional blend of neighborhood feel and everyday convenience. Owners enjoy access to the clubhouse, outdoor pool, tennis, pickleball, and basketball courts, green space, and access to raised garden beds. The HOA allows up to two pets, making this a welcoming option for pet owners, too. The location is hard to beat: just 5 minutes to I-89 and approximately 15 minutes to the airport, UVM, and Church Street. With shopping, dining, services, and amenities nearby, you may find yourself leaving the car behind more often than not! Fresh, efficient, and beautifully cared for, this is a wonderful opportunity to enjoy easy living in one of the area’s most convenient communities! Note: Some photos have been virtually staged and/or digitally enhanced to show design possibilities; photos labeled accordingly.
    54 days
    |
    289
    |
    10
    |

    Zillow last checked:

    Listing updated:

    Listed by:

    Carrie A Zeno,

    New England Landmark Realty LTD 802-233-4107

    Source: PrimeMLS,MLS#: 5090271MLS Logo

      Facts & features

      Interior

      Bedrooms & bathrooms
      • Bedrooms: 2
      • Bathrooms: 2
      • Full bathrooms: 2
      Heating
      • Natural Gas, Baseboard
      Cooling
      • Mini Split
      Appliances
      • Included: Dishwasher, Disposal, Dryer, Microwave, Electric Range, Refrigerator, Washer, Instant Hot Water
      • Laundry: 1st Floor Laundry
      Features
      • Ceiling Fan(s), Dining Area, Kitchen Island, Primary BR w/ BA, Natural Light, Walk-In Closet(s)
      • Flooring: Carpet, Vinyl Plank
      • Windows: Blinds
      • Has basement: No
      Interior area
      • Total structure area: 1,345
      • Total interior livable area: 1,345 sqft
      • Finished area above ground: 1,345
      • Finished area below ground: 0

      Property

      Parking
      • Total spaces: 1
      • Parking features: Paved, Driveway, Garage, On Street, Attached
      • Garage spaces: 1
      • Has uncovered spaces: Yes
      Features
      • Levels: One
      • Stories: 1
      • Exterior features: Basketball Court, Garden, Other, Tennis Court(s)
      • Has private pool: Yes
      • Pool features: In Ground
      Lot
      • Size: 2,614 Square Feet
      • Features: Condo Development, Corner Lot, Landscaped, Level, Sidewalks, In Town, Near Shopping, Neighborhood
      Details
      • Zoning description: TCZD / Res

      Construction

      Type & style
      • Home type: Condo
      • Property subtype: Condominium
      Materials
      • Wood Frame
      • Foundation: Concrete Slab
      • Roof: Shingle
      Condition
      • New construction: No
      • Year built: 2019

      Utilities & green energy

      • Electric: Circuit Breakers
      • Sewer: Public Sewer
      • Utilities for property: Cable Available, Phone Available

      Community & HOA

      Community
      • Subdivision: Finney's Crossing
      HOA
      • Amenities included: Maintenance Structure, Master Insurance, Landscaping, Basketball Court, Common Acreage, Snow Removal, Tennis Court(s), Trash Removal
      • Services included: Other, Recreation
      • Additional fee info: Fee: $242
      Location
      • Region: Williston

      Financial & listing details

      • Price per square foot: $349/sqft
      • Annual tax amount: $6,826
      • Date on market: 5/21/2026
      • Road surface type: Paved

        Estimated market value

        $464,600

        $441,000 - $488,000

        $2,747/mo

        Price history

        DateEventPrice
        7/12/2026Pending sale$469,000$349/sqft
        Source: PrimeMLS #5090271 Report a problem
        6/16/2026Price change$469,000-1.9%$349/sqft
        Source: PrimeMLS #5090271 Report a problem
        5/21/2026Listed for sale$478,000$355/sqft
        Source: PrimeMLS #5090271 Report a problem

        Public tax history

        Tax history is unavailable.

        Monthly payment

        Est. payment

        Payment breakdown

        Explore the cost of this home by adjusting the details. Changes won't be saved.
        All calculations are estimates and provided by Zillow, Inc. for informational purposes only. Actual amounts may vary.
        HOA fees may include property taxes on listings classified as Co-Ops. Contact the listing agent and/or owner for fee details.
        Mortgage interest rates are dependent on a number of factors, including credit score, down payment, and repayment length. Interest rate data provided by Zillow Group Marketplace, Inc. as of 1/1/1970 from various mortgage lenders with which we have lead or other similar arrangements; the Estimated Payment is an average of those rates.
        See how much you could borrow to make a competitive offer.

        Climate risks

        Neighborhood: 05495

        Getting around

        55 / 100
        Somewhat Walkable
        72 / 100
        Very Bikeable

        Nearby schools

        GreatSchools rating
        Schools provided by the listing agent
        • Elementary: Williston Central School
        • Middle: Williston Central School
        • High: Champlain Valley UHSD #15
        • District: Williston School District

        Source: PrimeMLS. This data may not be complete. We recommend contacting the local school district to confirm school assignments for this home.

        A local agent can set up tours, give advice and negotiate with sellers.

        Browse local experts

        Similar homes