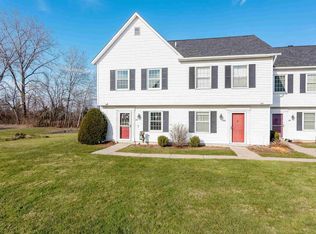
Enjoy the convenience of townhouse living in a desirable Williston location! This spacious 2-bedroom, 1.5-bath condo offers 1,139 square feet of comfortable living space, a detached one-car garage, and a surprisingly private outdoor setting. Step inside to discover a welcoming living room, dedicated dining area, and functional kitchen, with a convenient first-floor half bath that's perfect for guests. Upstairs, two generously sized bedrooms, a full bathroom, and second-floor laundry make everyday living easy and practical. Recent improvements include freshly painted ceilings with the popcorn texture removed, creating a cleaner, more modern appearance. One of this home's standout features is the private rear patio, offering a peaceful place to enjoy your morning coffee, outdoor dining, or simply relax while taking in the scenic surroundings. The patio's added privacy is a wonderful feature that's not always easy to find in a townhouse community. Additional highlights include natural gas heat and association-maintained landscaping, snow removal, water, sewer, and trash service. Conveniently located near Williston's shopping, restaurants, recreational opportunities, and commuter routes, this home offers an excellent balance of comfort, convenience, and low-maintenance living. Whether you're looking to simplify your lifestyle or purchase your first home, 353 Northview Court offers the space, location, and opportunity to make it your own. Schedule your showing and discover the possibilities!
Active
Listed by: RE/MAX North Professionals • Darcy Handy • 802-655-3333
Price cut: $11K (10/21)
$339,000
353 Northview Court, Williston, VT 05495
2beds
1,139sqft
Condominium, Townhouse
Built in 1984
-- sqft lot
$330,900 Zestimate®
$298/sqft
$-- HOA
What's special
Detached one-car garageNatural gas heatSurprisingly private outdoor settingPrivate rear patioDedicated dining areaFunctional kitchenTwo generously sized bedrooms
- 42 days
- 570
- 33
Zillow last checked:
Listing updated:
Listed by:
Darcy Handy,
RE/MAX North Professionals 802-655-3333
Source: PrimeMLS,MLS#: 5111654
Facts & features
Interior
Bedrooms & bathrooms
- Bedrooms: 2
- Bathrooms: 2
- Full bathrooms: 1
- 1/2 bathrooms: 1
Heating
- Natural Gas, Vented Gas Heater
Cooling
- None
Appliances
- Included: Dishwasher, Disposal, Dryer, Electric Range, Refrigerator, Washer, Water Heater
Features
- Dining Area
- Flooring: Carpet, Vinyl
- Has basement: No
Interior area
- Total structure area: 1,139
- Total interior livable area: 1,139 sqft
- Finished area above ground: 1,139
- Finished area below ground: 0
Video & virtual tour
Property
Parking
- Total spaces: 1
- Parking features: Shared Driveway, Paved, Detached
- Garage spaces: 1
Features
- Levels: Two
- Stories: 2
- Exterior features: Deck
Lot
- Features: Condo Development, Landscaped, Leased, Near Golf Course, Near Shopping, Neighborhood, Near Public Transit, Near School(s)
Details
- Parcel number: 75924110683
- Zoning description: Res
- Special conditions: Standard
Construction
Type & style
- Home type: Townhouse
- Property subtype: Condominium, Townhouse
Materials
- Wood Frame
- Foundation: Concrete Slab
- Roof: Shingle
Condition
- New construction: No
- Year built: 1984
Utilities & green energy
- Electric: Circuit Breakers
- Sewer: Public Sewer
- Utilities for property: Cable
Community & HOA
Community
- Security: Carbon Monoxide Detector(s), Smoke Detector(s)
HOA
- Amenities included: Master Insurance, Landscaping, Basketball Court, Common Acreage, Snow Removal, Trash Removal
- Services included: Maintenance Grounds, Plowing, Sewer, Trash, Water
- Additional fee info: Fee: $380
Location
- Region: Williston
Financial & listing details
- Price per square foot: $298/sqft
- Tax assessed value: $192,110
- Annual tax amount: $4,435
- Date on market: 9/26/2026
Estimated market value
$330,900
$314,000 - $347,000
$2,311/mo
Price history
| Date | Event | Price |
|---|---|---|
| 10/21/2026 | Price change | $339,000-3.1%$298/sqft |
Source:  PrimeMLS #5111654 Report a problem | ||
| 9/26/2026 | Listed for sale | $350,000$307/sqft |
Source: PrimeMLS #5111654 Report a problem | ||
Public tax history
| Year | Property taxes | Tax assessment |
|---|---|---|
| 2025 | $4,341 | -- |
| 2024 | -- | -- |
| 2023 | -- | -- |
| 2022 | -- | -- |
| 2021 | -- | -- |
| 2020 | -- | -- |
| 2019 | -- | -- |
| 2018 | -- | -- |
| 2017 | -- | $192,110 |
| 2016 | -- | $192,110 +9900.5% |
| 2015 | -- | $1,921 |
| 2014 | -- | $1,921 |
| 2013 | -- | $1,921 |
| 2012 | -- | $1,921 |
| 2011 | -- | $1,921 |
| 2010 | -- | $1,921 |
| 2009 | -- | $1,921 |
| 2008 | -- | $1,921 +39.7% |
| 2007 | -- | $1,375 |
| 2006 | -- | $1,375 |
Find assessor info on the county website
Monthly payment
Est. payment
Payment breakdown
Explore the cost of this home by adjusting the details. Changes won't be saved.Climate risks
Neighborhood: 05495
Nearby schools

Similar homes
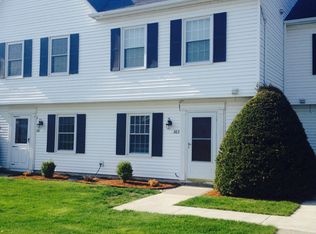
- $375,0002 bd2 ba1.1k sqft216 Eastview Circle, Williston, VT 05495Active
 MLS ID #5116465, Keane Yandow. PrimeMLS
- $379,9002 bd2 ba1.3k sqftEastview Estates, Williston, VT 05495Active
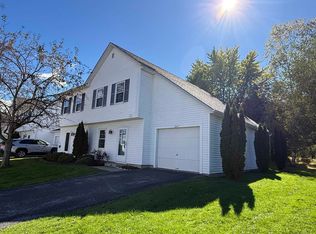 MLS ID #5112838, Matt Hurlburt. PrimeMLS
- $420,0003 bd2 ba1.2k sqft68 Pinecrest Circle, Williston, VT 05495Active
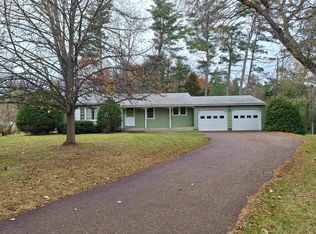 MLS ID #5116671, Cole Elwood. PrimeMLS
- $340,0002 bd2 ba1.3k sqft74 Wolcott Street, Colchester, VT 05446Active
 MLS ID #5108074, Ralph M Harvey. PrimeMLS
