Completely renovated 2-bedroom, 1.5-bath townhouse-style condo in a convenient South Burlington location. 1,100 square feet of new finishes, a private wooded deck, and covered parking with storage. The open main level features a new kitchen with new cabinets and countertops, a 5-burner glass-top convection range with air fry, a stainless steel dishwasher, and bar seating for four. The spacious living and dining area is complemented by a half bath and a large walk-in storage closet under the stairs. A private back deck overlooks peaceful, wooded surroundings. Upstairs are two bedrooms, including a primary with an AC unit and a small walk-in closet. The full bath includes a new tiled shower, a deep soaking tub, and in-unit laundry. Updates throughout include new flooring, lighting, baseboard heaters, and appliances. Parking includes a covered carport space with storage and an additional space directly in front of the unit. The association fee covers water, sewer, trash, lawn care, and snow removal. Pet-friendly per association rules, one dog maximum. Less than 5 minutes to University Mall, Trader Joe's, Healthy Living, Hannaford, and Price Chopper. About 10 minutes to downtown Burlington, UVM, UVM Medical Center, and Williston shopping.
Active
Listed by: Derek Greene • Derek Greene • 888-278-5840
$339,900
99 Hayes Avenue, South Burlington, VT 05403
2beds
1,100sqft
Condominium, Townhouse
Built in 1982
6,098 Square Feet Lot
$-- Zestimate®
$309/sqft
$-- HOA
What's special
Private wooded deckSmall walk-in closetIn-unit laundryStainless steel dishwasherCovered parking with storageDeep soaking tubOpen main level
- 23 hours
- 292
- 24
Zillow last checked:
Listing updated:
Listed by:
Derek Greene,
Derek Greene 888-278-5840
Source: PrimeMLS,MLS#: 5115572
Facts & features
Interior
Bedrooms & bathrooms
- Bedrooms: 2
- Bathrooms: 2
- Full bathrooms: 1
- 1/2 bathrooms: 1
Heating
- Baseboard, Electric
Cooling
- Wall Unit(s)
Appliances
- Included: Dishwasher, Dryer, Microwave, Electric Range, Refrigerator, Washer, Owned Water Heater
Features
- Has basement: No
Interior area
- Total structure area: 1,100
- Total interior livable area: 1,100 sqft
- Finished area above ground: 1,100
- Finished area below ground: 0
Property
Parking
- Parking features: Shared Driveway, Paved
Accessibility
- Accessibility features: 1st Floor 1/2 Bathroom, Mailbox Access w/No Steps, Bathroom w/Tub, Hard Surface Flooring
Features
- Levels: Two
- Stories: 2
Lot
- Size: 6,098 Square Feet
- Features: Condo Development
Details
- Parcel number: 60018812320
- Zoning description: Residential
- Special conditions: Standard
Construction
Type & style
- Home type: Townhouse
- Property subtype: Condominium, Townhouse
Materials
- Wood Frame, Wood Siding
- Foundation: Poured Concrete
- Roof: Shingle
Condition
- New construction: No
- Year built: 1982
Utilities & green energy
- Electric: Circuit Breakers
- Utilities for property: None, Sewer Connected
Community & HOA
Community
- Security: Carbon Monoxide Detector(s), Smoke Detector(s), HW/Batt Smoke Detector
HOA
- Amenities included: Management Plan, Landscaping, Snow Removal, Tennis Court(s), Trash Removal
- Services included: Maintenance Grounds, Plowing, Sewer, Trash, Water, Condo Association Fee
- Additional fee info: Fee: $344
Location
- Region: South Burlington
Financial & listing details
- Price per square foot: $309/sqft
- Tax assessed value: $209,200
- Annual tax amount: $4,216
- Date on market: 10/23/2026
Estimated market value
Not available
Estimated sales range
Not available
Not available
Price history
| Date | Event | Price |
|---|---|---|
| 10/23/2026 | Listed for sale | $339,900+74.3%$309/sqft |
Source:  PrimeMLS #5115572 Report a problem | ||
| 10/9/2026 | Listing removed | $2,700$2/sqft |
Source: Zillow Rentals Report a problem | ||
| 9/10/2026 | Listed for rent | $2,700+8%$2/sqft |
Source: Zillow Rentals Report a problem | ||
| 10/30/2025 | Listing removed | $2,500$2/sqft |
Source: Zillow Rentals Report a problem | ||
| 10/20/2025 | Price change | $2,500-13.8%$2/sqft |
Source: Zillow Rentals Report a problem | ||
| 10/13/2025 | Listed for rent | $2,900$3/sqft |
Source: Zillow Rentals Report a problem | ||
| 6/27/2019 | Sold | $195,000$177/sqft |
Source: PrimeMLS #4744831 Report a problem | ||
| 4/25/2019 | Price change | $195,000-4.9%$177/sqft |
Source: Nancy Jenkins Real Estate #4744831 Report a problem | ||
| 4/10/2019 | Listed for sale | $205,000+144%$186/sqft |
Source: Nancy Jenkins Real Estate #4744831 Report a problem | ||
| 6/5/1990 | Sold | $84,000+12.1%$76/sqft |
Source: Public Record Report a problem | ||
| 3/8/1988 | Sold | $74,900$68/sqft |
Source: Public Record Report a problem | ||
Public tax history
| Year | Property taxes | Tax assessment |
|---|---|---|
| 2025 | $4,591 | $209,200 |
| 2024 | -- | $209,200 |
| 2023 | -- | $209,200 |
| 2022 | -- | $209,200 |
| 2021 | -- | $209,200 +23.3% |
| 2020 | -- | $169,600 |
| 2019 | -- | $169,600 |
| 2018 | -- | $169,600 |
| 2017 | $3,697 +86% | $169,600 |
| 2016 | $1,988 | $169,600 +9900% |
| 2015 | $1,988 | $1,696 |
| 2014 | $1,988 | $1,696 |
| 2013 | $1,988 | $1,696 |
| 2012 | -- | $1,696 |
| 2011 | -- | $1,696 |
| 2010 | -- | $1,696 |
Find assessor info on the county website
Monthly payment
Est. payment
Payment breakdown
Explore the cost of this home by adjusting the details. Changes won't be saved.Climate risks
Neighborhood: 05403
Nearby schools
Schools provided by the listing agent
- Elementary: Chamberlin School
- Middle: Frederick H. Tuttle Middle Sch
- High: South Burlington High School
- District: South Burlington Sch Distict
Source: PrimeMLS. This data may not be complete. We recommend contacting the local school district to confirm school assignments for this home.


Similar homes
- $299,0002 bd1 ba1.1k sqft67 Hayes Avenue, South Burlington, VT 05403Active
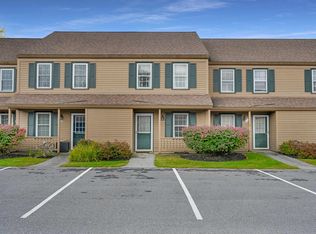 MLS ID #5114856, Giles Wagoner. PrimeMLS
- $275,9002 bd1 ba952 sqftGrandview Condominiums, South Burlington, VT 05403Active
 MLS ID #5115271, Sarah Harrington. PrimeMLS
- $332,0002 bd3 ba1.4k sqft1 Winding Brook Drive, South Burlington, VT 05403Active
 MLS ID #5089380, Laurence Rutherford. PrimeMLS
- $360,0002 bd2 ba1.2k sqftMeadowbrook, South Burlington, VT 05403Active
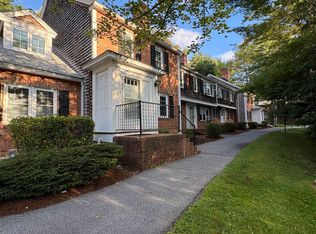 MLS ID #5113195, Elizabeth Simak. PrimeMLS
