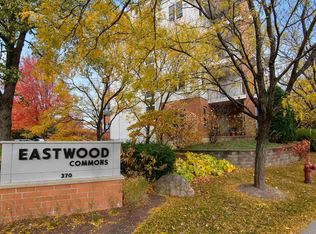
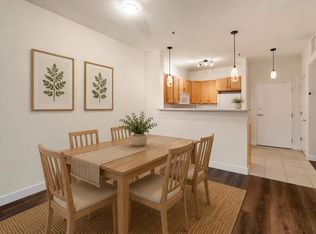
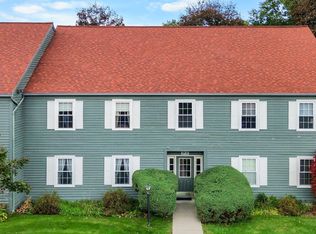
Ideally located in South Burlington, this well-maintained top-floor (4th-floor) corner condo offers easy, low-maintenance living in one of the area’s most convenient locations. This bright and spacious 2-bedroom, 2-bath home features an open floor plan, high ceilings, and abundant natural light. The private balcony is accessible from both the living room and primary bedroom and is surrounded by mature trees, creating a peaceful and private outdoor retreat. The spacious primary bedroom suite offers exceptional privacy and can be completely closed off from the main living area. The suite includes a private bath, walk-in closet, and direct access to the balcony. Enjoy easy single-level living with elevator access, in-unit washer and dryer, secure building entry, garage parking, and dedicated storage. The HOA fee includes heat, central air conditioning, water, sewer, trash, snow removal, landscaping, and exterior maintenance, providing truly convenient condo living. Community amenities include a fitness center and welcoming resident lounge with fireplace. Conveniently located near shopping, restaurants, UVM Medical Center, colleges, I-89, Burlington Waterfront, and a wide variety of South Burlington and greater Burlington amenities. A desirable top-floor condo offering privacy, convenience, amenities, and an ideal location for easy Vermont living.
Active
Listed by: BHHS Vermont Realty Group/S Burlington • Carrie Paquette
$360,000
370 Farrell Street #408, South Burlington, VT 05403
2beds
1,195sqft
Condominium
Built in 2005
-- sqft lot
$355,200 Zestimate®
$301/sqft
$-- HOA
What's special
High ceilingsWalk-in closetIn-unit washer and dryerOpen floor planAbundant natural light
- 49 days
- 157
- 7
Zillow last checked:
Listing updated:
Listed by:
Carrie Paquette,
BHHS Vermont Realty Group/S Burlington 802-658-5555
Source: PrimeMLS,MLS#: 5106103
Facts & features
Interior
Bedrooms & bathrooms
- Bedrooms: 2
- Bathrooms: 2
- Full bathrooms: 2
Heating
- Hot Air
Cooling
- Central Air
Appliances
- Included: Dishwasher, Dryer, Microwave, Electric Range, Refrigerator, Washer
Features
- Ceiling Fan(s), Living/Dining, Primary BR w/ BA, Natural Light, Walk-In Closet(s), Common Heating/Cooling
- Flooring: Carpet, Tile
- Windows: Blinds
- Has basement: No
Interior area
- Total structure area: 1,195
- Total interior livable area: 1,195 sqft
- Finished area above ground: 1,195
- Finished area below ground: 0
Property
Parking
- Total spaces: 1
- Parking features: Shared Driveway, Paved, Assigned, Garage, Off Street, Underground, Attached
- Garage spaces: 1
Accessibility
- Accessibility features: Accessibility Features
Features
- Levels: One
- Stories: 1
- Exterior features: Balcony
Lot
- Features: Condo Development, Corner Lot, Landscaped, Sidewalks, Near Paths, Near Shopping, Near Public Transit, Near School(s)
Details
- Zoning description: Residential
- Special conditions: Standard
- Other equipment: Sprinkler System
Construction
Type & style
- Home type: Condo
- Property subtype: Condominium
Materials
- Wood Frame, Brick Exterior
- Foundation: Concrete
- Roof: Flat
Condition
- New construction: No
- Year built: 2005
Utilities & green energy
- Electric: Circuit Breakers
- Sewer: Public Sewer
- Utilities for property: Cable Available, Gas On-Site
Community & HOA
Community
- Security: Carbon Monoxide Detector(s), Smoke Detector(s)
HOA
- Amenities included: Maintenance Structure, Fitness Center, Master Insurance, Landscaping, Common Heating/Cooling, Security, Snow Removal, Trash Removal
- Services included: Cooling, Heat, Hot Water, Maintenance Grounds, Plowing, Sewer, Trash, Condo Association Fee
- Additional fee info: Fee: $660
Location
- Region: South Burlington
Financial & listing details
- Price per square foot: $301/sqft
- Annual tax amount: $5,312
- Date on market: 8/21/2026
- Road surface type: Paved
Estimated market value
$355,200
$337,000 - $373,000
$2,358/mo
Price history
| Date | Event | Price |
|---|---|---|
| 9/26/2026 | Listed for sale | $360,000$301/sqft |
Source:  PrimeMLS #5106103 Report a problem PrimeMLS #5106103 Report a problem | ||
| 8/29/2026 | Pending sale | $360,000$301/sqft |
Source: PrimeMLS #5106103 Report a problem | ||
| 8/21/2026 | Listed for sale | $360,000+18%$301/sqft |
Source: PrimeMLS #5106103 Report a problem | ||
| 12/29/2021 | Sold | $305,000+2%$255/sqft |
Source: PrimeMLS #4890969 Report a problem | ||
| 11/23/2021 | Contingent | $299,000$250/sqft |
Source: PrimeMLS #4890969 Report a problem | ||
| 11/17/2021 | Listed for sale | $299,000$250/sqft |
Source: PrimeMLS #4890969 Report a problem | ||
Public tax history
Tax history is unavailable.
Monthly payment
Est. payment
Payment breakdown
Explore the cost of this home by adjusting the details. Changes won't be saved.Climate risks
Neighborhood: 05403
Nearby schools
Schools provided by the listing agent
- Elementary: Orchard Elementary School
- Middle: Frederick H. Tuttle Middle Sch
- High: So. Burlington High School
- District: South Burlington Sch Distict
Source: PrimeMLS. This data may not be complete. We recommend contacting the local school district to confirm school assignments for this home.
- $335,0002 bd2 ba1.1k sqft370 Farrell St APT 218, South Burlington, VT 05403For Sale

- $364,0002 bd2 ba1.1k sqft370 Farrell St APT 415, South Burlington, VT 05403Sold

- $390,0003 bd2 ba1.3k sqft370 Farrell St #225, South Burlington, VT 05403Sold
- $259,9001 bd1 ba760 sqft370 Farrell St APT 114, South Burlington, VT 05403For Sale
Similar homes
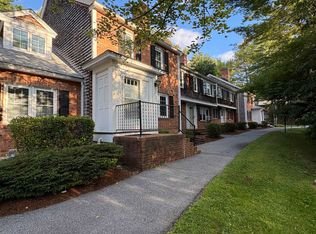
- $360,0002 bd2 ba1.2k sqftMeadowbrook, South Burlington, VT 05403Active
 MLS ID #5113195, Elizabeth Simak. PrimeMLS
 - $335,0002 bd2 ba1.1k sqft370 Farrell Street #218, South Burlington, VT 05403ActiveMLS ID #5107473, Darcy Handy. PrimeMLS
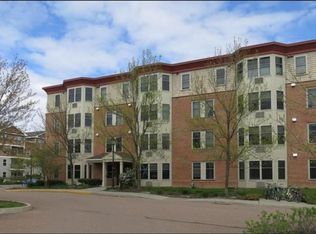
- $189,0002 bd2 ba1k sqftCity's Edge, South Burlington, VT 05403Active
 MLS ID #5111870, David Davidson. PrimeMLS
 - $282,5002 bd1 ba984 sqft29 Twin Oaks Terrace, South Burlington, VT 05403Active
 MLS ID #5113554, Jeremy Collins. PrimeMLS
