Welcome to 361 Northview Ct, a beautifully maintained 2-bedroom, 1.5-bathroom end unit townhouse that combines comfort and convenience in a prime location. As you step inside, you’ll find a bright and airy living space with large windows that fill the home with natural light. The open-concept layout seamlessly connects the living area to the dining space, making it perfect for entertaining. The well-appointed kitchen features and ample counter space. One of the standout features of this townhouse is the versatile office on the first floor, perfect for remote work, a study, or a cozy reading nook. Upstairs, you’ll discover two spacious bedrooms, each offering comfortable living and generous closet space. The full bathroom includes thoughtful details, while a convenient half bath on the main level adds to the functionality of the home. Enjoy outdoor living with your own private patio, perfect for relaxing or hosting friends. As an end unit, this townhouse provides added privacy and extra windows for even more light. Located in a friendly community with easy access to parks, shopping, and local amenities, 361 Northview Ct is the perfect place to call home.
Closed
Listed by: KW Vermont • Holmes & Eddy
Bought with: Geri Reilly Real Estate
$369,900
361 Northview Court #361, Williston, VT 05495
2beds
1,238sqft
Condominium, Townhouse
Built in 1984
-- sqft lot
$378,000 Zestimate®
$299/sqft
$2,181 Estimated rent
Home value
$378,000
$348,000 - $412,000
$2,181/mo
Zestimate® history
Owner options
List your home for rent
$2,181/mo
Rent Zestimate®
Find your next renter with Zillow Rental Manager. Plus, with online applications, you can quickly screen prospective tenants – for free.
$2,181/mo
Rent Zestimate®
Refinance and save
$1,989/mo
Est. payment
Refinancing to a lower rate could help reduce your monthly payments and save thousands over the life of the loan.
$1,989/mo
Est. payment
Explore your selling options
Work with a Zillow partner agent
Leverage their expertise and Zillow's premium Showcase listings to get your home seen by more buyers.
Get startedList with your own agent
Get your home in front of millions of buyers by listing it on Zillow.
Learn how to do itSell it yourself
Take full control of how buyers see your home on Zillow by listing For Sale by Owner (FSBO).
List your homeWhat's special
Added privacyThoughtful detailsVersatile officePrivate patioGenerous closet spaceOpen-concept layoutEnd unit
Zillow last checked:
Listing updated:
Listed by:
Holmes & Eddy,
KW Vermont 802-654-8500
Bought with:
Geri Reilly
Geri Reilly Real Estate
Source: PrimeMLS,MLS#: 5018118
Facts & features
Interior
Bedrooms & bathrooms
- Bedrooms: 2
- Bathrooms: 2
- Full bathrooms: 1
- 1/2 bathrooms: 1
Heating
- Natural Gas, Electric, Vented Gas Heater
Cooling
- None
Appliances
- Included: Dishwasher, Dryer, Electric Range, Refrigerator, Washer
- Laundry: Laundry Hook-ups, 2nd Floor Laundry
Features
- Dining Area, Living/Dining, Natural Light
- Flooring: Carpet, Laminate, Vinyl
- Basement: None
- Number of fireplaces: 1
- Fireplace features: 1 Fireplace
Interior area
- Total structure area: 1,238
- Total interior livable area: 1,238 sqft
- Finished area above ground: 1,238
- Finished area below ground: 0
Property
Parking
- Total spaces: 1
- Parking features: Shared Driveway, Paved, Assigned, Garage, Visitor, Detached
- Garage spaces: 1
Features
- Levels: Two
- Stories: 2
- Exterior features: Deck, Garden
Lot
- Features: Condo Development, In Town, Near Paths, Near Shopping, Neighborhood, Near Railroad
Details
- Zoning description: RZD
Construction
Type & style
- Home type: Townhouse
- Property subtype: Condominium, Townhouse
Materials
- Wood Frame
- Foundation: Concrete Slab
- Roof: Architectural Shingle
Condition
- New construction: No
- Year built: 1984
Utilities & green energy
- Electric: Circuit Breakers
- Sewer: Public Sewer
- Utilities for property: Cable Available, Phone Available
Community & HOA
Community
- Security: Carbon Monoxide Detector(s), Smoke Detector(s)
- Subdivision: Mountain View Estates
HOA
- Amenities included: Maintenance Structure, Master Insurance, Landscaping, Common Acreage, Snow Removal
- Services included: Maintenance Grounds, Plowing, Sewer, Trash, Water
- Additional fee info: Fee: $330
Location
- Region: Williston
Financial & listing details
- Price per square foot: $299/sqft
- Annual tax amount: $4,616
- Date on market: 10/10/2024
Price history
| Date | Event | Price |
|---|---|---|
| 12/13/2024 | Sold | $369,900$299/sqft |
Source:  PrimeMLS #5018118 Report a problem PrimeMLS #5018118 Report a problem | ||
| 10/10/2024 | Listed for sale | $369,900$299/sqft |
Source: PrimeMLS #5018118 Report a problem | ||
Public tax history
Tax history is unavailable.
Neighborhood: 05495
Nearby homes
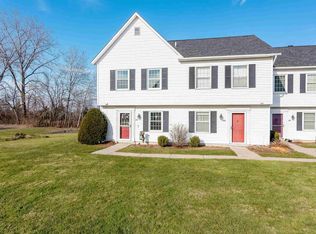
- $357,5002 bd2 ba1.2k sqft351 Northview Ct, Williston, VT 05495Sold
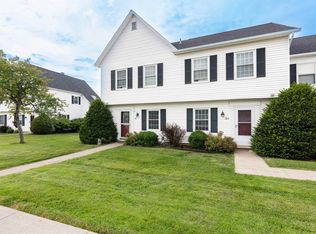
- $369,9002 bd2 ba1.2k sqft361 Northview Ct, Williston, VT 05495Sold
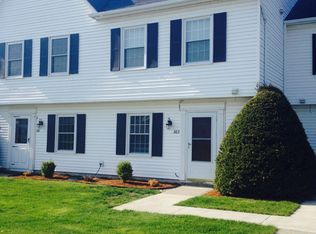
- $355,6002 bd2 ba1.1k sqft363 Northview Ct #363, Williston, VT 05495Off Market
- $364,5002 bd2 ba1.2k sqft367 Northview Ct, Williston, VT 05495Off Market
- $353,4002 bd2 ba1.2k sqft365 Northview Ct, Williston, VT 05495Off Market
- $301,300-- bd-- ba-- sqft353 Northview Ct, Williston, VT 05495Off Market
- $320,200-- bd-- ba-- sqft467 Westview Cir, Williston, VT 05495Off Market
- $337,2002 bd2 ba1.2k sqft467 Westview Cir #32, Williston, VT 05495Off Market
Nearby schools
GreatSchools rating
- 8/10Williston SchoolsGrades: PK-8Distance: 3.2 mi
- 10/10Champlain Valley Uhsd #15Grades: 9-12Distance: 9.4 mi
Schools provided by the listing agent
- Elementary: Allen Brook Elementary School
- Middle: Williston Central School
- High: Champlain Valley UHSD #15
- District: Williston School District
Source: PrimeMLS. This data may not be complete. We recommend contacting the local school district to confirm school assignments for this home.


Get pre-qualified for a loan
At Zillow Home Loans, we can pre-qualify you in as little as 5 minutes with no impact to your credit score.An equal housing lender. NMLS #10287.
Sell for more on Zillow
Get a Zillow Showcase℠ listing at no additional cost and you could sell for .
$378,000
2% more
+$7,560
With Zillow Showcase(estimated)
$385,560
- Vermont
- Chittenden County
- Williston
- 05495
- 361 Northview Court Unit 361
Nearby cities
Nearby zip codes
Other Williston Topics
