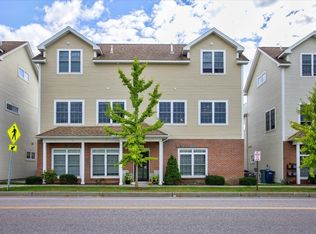
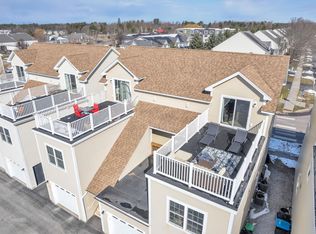
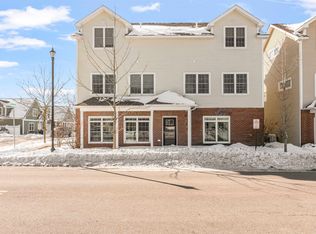
Are you seeking an investment opportunity or the convenience of single-level living? This immaculate, low-maintenance two-bedroom, two-bathroom flat is located in a highly desirable area. Large windows provide abundant natural light, while the tasteful neutral color palette and gorgeous hardwood floors create a warm and inviting atmosphere. The thoughtful open-concept design maximizes privacy by positioning the living area between the spacious primary bedroom ensuite and the second bedroom, which features the convenience of an adjacent second bathroom. Three mini-splits ensure year-round comfort. The property is conveniently located near Williston's vibrant Taft Corners, offering a robust selection of cafes, restaurants, bakeries, salons, groceries, shopping, and entertainment, including the Maple Tree Place Summer Concert Series. It also provides easy access to I-89 and is just 15 minutes from Burlington.
Active
Listed by: Coldwell Banker Islands Realty • Nancy Willette • 802-372-5777
Price cut: $10.9K (7/24)
$420,000
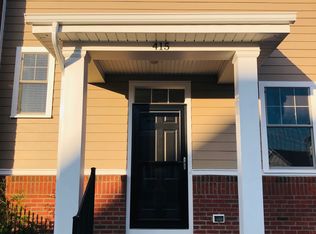
17 Madison Drive, Williston, VT 05495
2beds
1,056sqft
Condominium, Townhouse
Built in 2010
-- sqft lot
$-- Zestimate®
$398/sqft
$-- HOA
What's special
Tasteful neutral color paletteAdjacent second bathroomSpacious primary bedroom ensuiteThoughtful open-concept designGorgeous hardwood floors
- 101 days
- 171
- 16
Zillow last checked:
Listing updated:
Listed by:
Nancy Willette,
Coldwell Banker Islands Realty 802-372-5777
Source: PrimeMLS,MLS#: 5098955
Facts & features
Interior
Bedrooms & bathrooms
- Bedrooms: 2
- Bathrooms: 2
- Full bathrooms: 2
Heating
- Natural Gas, Baseboard, Forced Air, Mini Split
Cooling
- Mini Split
Appliances
- Included: Dishwasher, Disposal, Dryer, Microwave, Electric Range, Refrigerator, Electric Water Heater
- Laundry: 1st Floor Laundry
Features
- Ceiling Fan(s), Dining Area, Primary BR w/ BA, Natural Light, Programmable Thermostat, Common Heating/Cooling
- Flooring: Combination, Hardwood
- Doors: ENERGY STAR Qualified Doors, Security Door(s)
- Windows: Double Pane Windows
- Has basement: No
Interior area
- Total structure area: 1,056
- Total interior livable area: 1,056 sqft
- Finished area above ground: 1,056
- Finished area below ground: 0
Property
Parking
- Total spaces: 1
- Parking features: Paved, Auto Open, Direct Entry, Assigned, Garage, Off Site, Reserved, Visitor, Attached
- Garage spaces: 1
Accessibility
- Accessibility features: 1st Floor Bedroom, 1st Floor Full Bathroom, 1st Floor Hrd Surfce Flr, Bathroom w/5 Ft. Diameter, Bathroom w/Step-in Shower, Bathroom w/Tub, Bathroom w/Wall Blocking, Hard Surface Flooring, No Stairs, No Stairs from Parking, One-Level Home, Paved Parking, 1st Floor Laundry
Features
- Levels: One
- Stories: 1
- Patio & porch: Covered Porch
- Frontage length: Road frontage: 50
Lot
- Features: Condo Development, Corner Lot, Curbing, Level, Sidewalks, Street Lights, Subdivided, In Town, Near Paths, Near Shopping, Neighborhood, Near Public Transit
Details
- Parcel number: 75924113993
- Zoning description: TCZD-Taft Corners Downtow
Construction
Type & style
- Home type: Townhouse
- Architectural style: Garden
- Property subtype: Condominium, Townhouse
Materials
- Wood Frame, Brick Veneer Exterior, Vinyl Siding
- Foundation: Slab w/ Frost Wall
- Roof: Architectural Shingle
Condition
- New construction: No
- Year built: 2010
Utilities & green energy
- Electric: Circuit Breakers
- Sewer: Public Sewer
- Utilities for property: Phone, Cable, Propane, T1 Available
Community & HOA
Community
- Subdivision: The Hamlet
HOA
- Amenities included: Maintenance Structure, Management Plan, Master Insurance, Landscaping, Snow Removal, Trash Removal
- Services included: Maintenance Grounds, Plowing, Trash, Condo Association Fee
- Additional fee info: Fee: $200
Location
- Region: Williston
Financial & listing details
- Price per square foot: $398/sqft
- Tax assessed value: $213,680
- Annual tax amount: $4,537
- Date on market: 7/9/2026
- Road surface type: Paved
Estimated market value
Not available
Estimated sales range
Not available
$2,391/mo
Price history
| Date | Event | Price |
|---|---|---|
| 7/24/2026 | Price change | $420,000-2.5%$398/sqft |
Source:  PrimeMLS #5098955 Report a problem PrimeMLS #5098955 Report a problem | ||
| 7/9/2026 | Listed for sale | $430,900+19.7%$408/sqft |
Source: PrimeMLS #5098955 Report a problem | ||
| 4/28/2023 | Sold | $360,000-4%$341/sqft |
Source: Public Record Report a problem | ||
| 3/26/2023 | Price change | $375,000-5.1%$355/sqft |
Source: PrimeMLS #4943526 Report a problem | ||
| 3/19/2023 | Price change | $395,000-1.3%$374/sqft |
Source: PrimeMLS #4943526 Report a problem | ||
| 2/18/2023 | Listed for sale | $400,000+70.3%$379/sqft |
Source: PrimeMLS #4943526 Report a problem | ||
| 12/20/2017 | Sold | $234,900$222/sqft |
Source: Public Record Report a problem | ||
Public tax history
| Year | Property taxes | Tax assessment |
|---|---|---|
| 2024 | -- | -- |
| 2023 | -- | -- |
| 2022 | -- | -- |
| 2021 | -- | -- |
| 2020 | -- | -- |
| 2019 | -- | -- |
| 2018 | -- | -- |
| 2017 | -- | $213,680 +6.4% |
| 2016 | -- | $200,790 +9295.9% |
| 2015 | -- | $2,137 |
| 2014 | -- | $2,137 |
| 2013 | -- | $2,137 |
| 2012 | -- | $2,137 |
| 2011 | -- | $2,137 +127.3% |
| 2010 | -- | $940 |
Find assessor info on the county website
Monthly payment
Est. payment
Payment breakdown
Explore the cost of this home by adjusting the details. Changes won't be saved.Climate risks
Neighborhood: 05495
Nearby schools
Schools provided by the listing agent
- Elementary: Allen Brook Elementary School
- Middle: Williston Central School
- High: Champlain Valley UHSD #15
- District: Champlain Valley UHSD 15
Source: PrimeMLS. This data may not be complete. We recommend contacting the local school district to confirm school assignments for this home.
Similar homes
- $379,0002 bd2 ba1.2k sqftCountry Crossing I, Williston, VT 05495Active
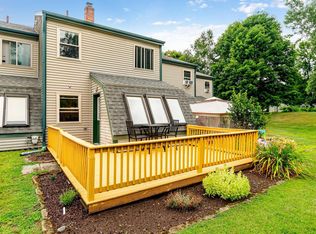 MLS ID #5102686, Maura O'Neill. PrimeMLS
 - $419,0003 bd1 ba1.4k sqft936 Industrial Avenue, Williston, VT 05495Active
 MLS ID #5112597, Carrie A Zeno. PrimeMLS
 - $445,0002 bd2 ba1.3k sqftFinney Crossing, Williston, VT 05403Active
 MLS ID #5092712, The Malley Group. PrimeMLS
 - $450,0002 bd2 ba1.3k sqftFinney Crossing, Williston, VT 05495Active
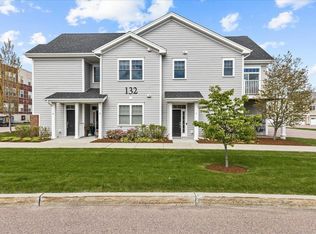 MLS ID #5088808, Mikail Stein. PrimeMLS
