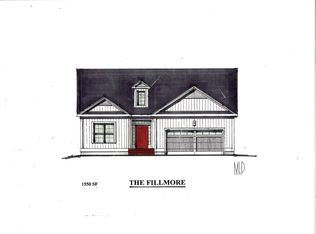

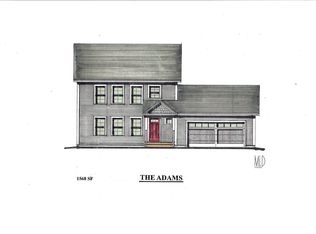
Substantial price adjustment. Seller is offering $5,000.00 for a limited time on an Eastham townhome towards Closing costs. This Eastham townhome features one bedroom, two baths, laundry room on the second floor, rear deck, daylighted lower level ready for finishing and a one car garage. Clients may personalize their home while selecting interior finishes. Summer Field at Williston, Ethan Allen Homes newest community is located in a beautiful valley setting and convenient to all Williston has to offer. The development is serviced by a Town water, sewer and natural gas. Summer Field amenities include a Community center, in ground swimming pool, gardening area and playground. Only a few homes available in this building.
Active
Listed by: ACM Realty, Inc. • Michael Gamache
$374,900
295 Larrow Drive, Williston, VT 05495
1beds
1,120sqft
Townhouse
Built in 2026
-- sqft lot
$-- Zestimate®
$335/sqft
$-- HOA
What's special
- 16 days
- 150
- 6
Zillow last checked:
Listing updated:
Listed by:
Michael Gamache,
ACM Realty, Inc. 802-657-4188
Source: PrimeMLS,MLS#: 5107961
Facts & features
Interior
Bedrooms & bathrooms
- Bedrooms: 1
- Bathrooms: 2
- Full bathrooms: 1
- 1/2 bathrooms: 1
Heating
- Natural Gas, Baseboard, ENERGY STAR Qualified Equipment, Hot Water, Zoned, Wall Furnace
Cooling
- None
Appliances
- Included: ENERGY STAR Qualified Dishwasher, Microwave, Gas Range, ENERGY STAR Qualified Refrigerator, Instant Hot Water
- Laundry: 2nd Floor Laundry
Features
- Kitchen/Living, LED Lighting, Primary BR w/ BA, Programmable Thermostat
- Flooring: Carpet, Ceramic Tile, Vinyl Plank
- Doors: ENERGY STAR Qualified Doors
- Windows: Screens, ENERGY STAR Qualified Windows
- Basement: Daylight,Partially Finished,Basement Stairs,Interior Entry
Interior area
- Total structure area: 1,675
- Total interior livable area: 1,120 sqft
- Finished area above ground: 1,120
- Finished area below ground: 0
Property
Parking
- Total spaces: 1
- Parking features: Paved
- Garage spaces: 1
Accessibility
- Accessibility features: 1st Floor 1/2 Bathroom, Grab Bars in Bathroom, Paved Parking
Features
- Levels: Two,Multi-Level
- Stories: 2
- Frontage length: Road frontage: 18
Lot
- Features: Alternative Styles Avail, Country Setting, PRD/PUD, Wooded, Near Golf Course, Valley
Details
- Zoning description: RZD
Construction
Type & style
- Home type: Townhouse
- Architectural style: Saltbox
- Property subtype: Townhouse
Materials
- Fiberglss Batt Insulation, Fiberglss Blwn Insulation, Shake Siding, Vinyl Siding
- Foundation: Poured Concrete, Concrete Slab
- Roof: Architectural Shingle
Condition
- New construction: Yes
- Year built: 2026
Utilities & green energy
- Electric: 150 Amp Service
- Utilities for property: Underground Gas, Underground Utilities, Sewer Connected
Community & HOA
Community
- Security: Carbon Monoxide Detector(s), HW/Batt Smoke Detector
- Subdivision: Summer Field at Williston
HOA
- Amenities included: Master Insurance, Common Acreage, Snow Removal, Trash Removal
Location
- Region: Williston
Financial & listing details
- Price per square foot: $335/sqft
- Date on market: 9/2/2026
- Road surface type: Paved
Estimated market value
Not available
Estimated sales range
Not available
Not available
Price history
| Date | Event | Price |
|---|---|---|
| 9/2/2026 | Listed for sale | $374,900$335/sqft |
Source:  PrimeMLS #5107961 Report a problem PrimeMLS #5107961 Report a problem | ||
Public tax history
Tax history is unavailable.
Monthly payment
Est. payment
Payment breakdown
Explore the cost of this home by adjusting the details. Changes won't be saved.Climate risks
Neighborhood: 05495
Nearby schools
Schools provided by the listing agent
- Middle: Williston Central School
- High: Champlain Valley UHSD #15
Source: PrimeMLS. This data may not be complete. We recommend contacting the local school district to confirm school assignments for this home.

Similar homes
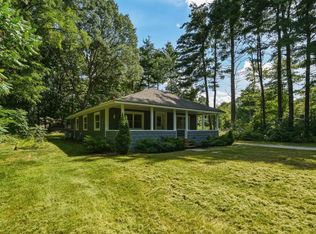
- $459,9003 bd2 ba1.1k sqft169 North Brownell Road, Williston, VT 05495Active
 MLS ID #5107002, Geri Reilly. PrimeMLS
 - $539,9002 bd3 ba1.6k sqft271 Larrow Drive, Williston, VT 05495Active
 MLS ID #5106320, Michael Gamache. PrimeMLS
 - $355,0002 bd2 ba1.3k sqft74 Wolcott Street, Colchester, VT 05446Active
 MLS ID #5108074, Ralph M Harvey. PrimeMLS
 - $360,0003 bd1 ba1.3k sqft8 Learned Drive, Westford, VT 05494Active
 MLS ID #5110409, The Nancy Jenkins Team. PrimeMLS
