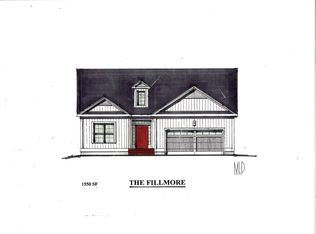
Introducing Summer Field at Williston, Ethan Allen Homes newest community offering single family lots, carriage homes as well as several multi unit townhome units in a variety of sizes and price points. Summer Field is located in a beautiful valley setting surrounded by mature trees and convenient to all Williston has to offer. Summer Field amenities include a Community center, swimming pool, gardening area and playground. The development is serviced by a Town road, Town Water and Sewer, Natural Gas and high speed internet. The Fillmore more features two bedrooms, two baths, two car garage and a daylighted lower level ready for future finishing. Clients can personalize their home while selecting both interior and exterior finishes.
Pending
Listed by: ACM Realty, Inc. • Michael Gamache
$744,900
218 Kourebanus Drive Unit 4, Williston, VT 05495
2beds
1,550sqft
:
Get pre-qualified$5,473/mo
Single Family Residence
Built in ----
8,712 Square Feet Lot
$716,500 Zestimate®
$481/sqft
$-- HOA
What's special
Two car garageDaylighted lower levelSurrounded by mature trees
- 327 days |
- 0 |
- 0 |
Zillow last checked:
Listing updated:
Listed by:
Michael Gamache,
ACM Realty, Inc. 802-657-4188
Source: PrimeMLS,MLS#: 5061157
Facts & features
Interior
Bedrooms & bathrooms
- Bedrooms: 2
- Bathrooms: 2
- Full bathrooms: 2
Heating
- Natural Gas, Baseboard, Hot Water
Cooling
- None
Appliances
- Included: ENERGY STAR Qualified Dishwasher, Microwave, Gas Range, Refrigerator, Electric Water Heater
- Laundry: 1st Floor Laundry
Features
- Dining Area, Kitchen Island, Kitchen/Family, Primary BR w/ BA, Walk-In Closet(s), Programmable Thermostat
- Flooring: Carpet, Ceramic Tile, Vinyl Plank
- Doors: ENERGY STAR Qualified Doors
- Windows: Screens, ENERGY STAR Qualified Windows
- Basement: Daylight,Full,Unfinished,Basement Stairs,Interior Entry
Interior area
- Total structure area: 3,100
- Total interior livable area: 1,550 sqft
- Finished area above ground: 1,550
- Finished area below ground: 0
Property
Parking
- Total spaces: 2
- Parking features: Paved
- Garage spaces: 2
Accessibility
- Accessibility features: 1st Floor Bedroom, 1st Floor Laundry
Features
- Levels: One
- Stories: 1
- Patio & porch: Covered Porch
- Frontage length: Road frontage: 60
Lot
- Size: 8,712 Square Feet
- Features: Country Setting, PRD/PUD, Sidewalks, Street Lights, Walking Trails, Wooded
Details
- Zoning description: RZD
Construction
Type & style
- Home type: SingleFamily
- Architectural style: Cape
- Property subtype: Single Family Residence
Materials
- Vinyl Exterior, Vinyl Siding
- Foundation: Poured Concrete, Concrete Slab
- Roof: Architectural Shingle
Condition
- New construction: Yes
Utilities & green energy
- Electric: 200+ Amp Service, Underground
- Sewer: Public Sewer
- Utilities for property: Cable, Underground Utilities
Community & HOA
Community
- Security: Carbon Monoxide Detector(s), HW/Batt Smoke Detector
- Subdivision: Summer Field
HOA
- Amenities included: Master Insurance, Playground, Common Acreage, Snow Removal
Location
- Region: Williston
Financial & listing details
- Price per square foot: $481/sqft
- Date on market: 9/12/2025
- Road surface type: Paved
Estimated market value
$716,500
$681,000 - $752,000
$2,925/mo
Price history
| Date | Event | Price |
|---|---|---|
| 3/18/2026 | Pending sale | $744,900$481/sqft |
Source:  PrimeMLS #5061157 Report a problem PrimeMLS #5061157 Report a problem | ||
| 12/4/2025 | Contingent | $744,900$481/sqft |
Source: PrimeMLS #5061157 Report a problem | ||
| 9/12/2025 | Listed for sale | $744,900$481/sqft |
Source: PrimeMLS #5061157 Report a problem | ||
Public tax history
Tax history is unavailable.
Monthly payment
Est. payment
Payment breakdown
Explore the cost of this home by adjusting the details. Changes won't be saved.Climate risks
Neighborhood: 05495
Nearby schools
GreatSchools rating
- 8/10Williston SchoolsGrades: PK-8Distance: 1.3 mi
- 10/10Champlain Valley Uhsd #15Grades: 9-12Distance: 7.9 mi
- $819,9003 bd3 ba2.4k sqft240 Larrow Dr #6, Williston, VT 05495New Construction
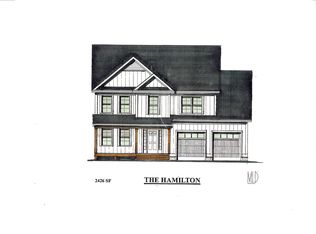
- $783,7502 bd2 ba1.7k sqft208 Larrow Dr UNIT 3, Williston, VT 05495New Construction

- $744,9002 bd2 ba1.5k sqft250 Larrow Dr #7, Williston, VT 05495New Construction
- $775,0003 bd3 ba2.2k sqft230 Larrow Dr UNIT 5, Williston, VT 05495New Construction

- $399,9001 bd2 ba1.3k sqft287 Larrow Dr BUILDING 17, Williston, VT 05495New Construction
- $412,5001 bd3 ba1.1k sqft283 Kourebanas Dr #F, Williston, VT 05495Pending
- $414,5001 bd2 ba1.1k sqft301 Larrow Dr #A, Williston, VT 05495New Construction
- $639,0003 bd3 ba1.8k sqft271 Larrow Dr #16-B, Williston, VT 05495New Construction
A local agent can set up tours, give advice and negotiate with sellers.
Similar homes
- $744,9002 bd2 ba1.5k sqft250 Larrow Drive #7, Williston, VT 05495ActiveMLS ID #5073631, Michael Gamache. PrimeMLS
- $783,7502 bd2 ba1.7k sqft208 Larrow Drive Unit 3, Williston, VT 05495ActiveMLS ID #5061172, Michael Gamache. PrimeMLS
- $775,0003 bd3 ba2.2k sqft230 Larrow Drive #5, Williston, VT 05495ActiveMLS ID #5089935, Michael Gamache. PrimeMLS
- $819,9003 bd2 ba1.9k sqft196 Larrow Drive Unit 2, Williston, VT 05495Active
 MLS ID #5061228, Michael Gamache. PrimeMLS
 - $699,0003 bd3 ba1.6k sqft250 Isham Circle, Williston, VT 05495ActiveMLS ID #5098901, Gregory Clairmont. PrimeMLS
- $639,0003 bd3 ba1.8k sqft271 Larrow Drive #16-B, Williston, VT 05495ActiveMLS ID #5098610, Michael Gamache. PrimeMLS
- $660,0004 bd2 ba1.4k sqft376 Mountain View Road, Williston, VT 05495ActiveMLS ID #5082011, David Davidson. PrimeMLS
- $529,0003 bd2 ba1.5k sqft31 Hillside Drive, Williston, VT 05495ActiveMLS ID #5099524, Bill Martin. PrimeMLS
- from $779,9002 bd2 ba1.9k sqftBolton Plan, The Annex, Williston, VT 05495New ConstructionSnyder Homes
- from $788,9002 bd2 ba1.9k sqftLincoln Plan, The Annex, Williston, VT 05495New ConstructionSnyder Homes
- $925,0002 bd2 ba2k sqft71-73 Highlands Drive, Williston, VT 05495ActiveMLS ID #5080368, Ferrara Libby Team. PrimeMLS
- $499,9992 bd2 ba1.5k sqft5506 St. George Road, Williston, VT 05495ActiveMLS ID #5088087, Nancy R Desany. PrimeMLS
- $475,0002 bd3 ba2.1k sqftMountain View Estates, Williston, VT 05495ActiveMLS ID #5103325, Rachel Smith. PrimeMLS
- $758,0003 bd3 ba2k sqft44 Acadia Lane #8, St. George, VT 05495ActiveMLS ID #5079142, Jeff Godbout. PrimeMLS
- $759,0002 bd3 ba2k sqft444 Pettingill Road, Westford, VT 05452ActiveMLS ID #5096682, Chelsea Rublee. PrimeMLS
- $712,5003 bd3 ba2k sqft379 Pinehurst Drive, Shelburne, VT 05482ActiveMLS ID #5093197, Angela MacDonald. PrimeMLS
- $675,0003 bd3 ba1.6k sqft7 Sugar Hill Road, Underhill, VT 05489ActiveMLS ID #5101132, The Nancy Jenkins Team. PrimeMLS
- $753,0003 bd3 ba1.7k sqftHillside at O'Brien Farm, South Burlington, VT 05403ActiveMLS ID #5103019, Lipkin Audette Team. PrimeMLS
- $725,0002 bd3 ba1.9k sqft25 Mansfield View Drive, Georgia, VT 05478ActiveMLS ID #5098473, Voyo Savich. PrimeMLS
- $695,0003 bd2 ba1.6k sqft211 Poker Hill Road, Underhill, VT 05489ActiveMLS ID #5086580, Curtis Trousdale. PrimeMLS
