This spacious Falmouth Townhome features a large Master Bedroom and Bath suite on the first floor as well as a first floor Laundry room, large eat-in Kitchen with Island, Granite or Quartz countertops, Stainless Steel appliances, breakfast nook and Living room. Two large second floor bedrooms with large adjoining bathroom complete the home. Oversized one car garage and Daylighted lower level offers a multitude of finishing options. Clients can choose their own finishes to create their own special home. 271 Larrow Drive is an interior unit and priced at $639,000.00. The End units are priced at $649,000.00 respectively. Summer Field at Williston, Ethan Allen Homes newest community is located in a beautiful valley setting and convenient to all Williston has to offer. The development is serviced by a Town road, Town water and sewer and Natural Gas. Summer Field amenities include a Community center, in ground swimming pool, gardening area and playground.
Active
Listed by: ACM Realty, Inc. • Michael Gamache
$639,000
271 Larrow Drive #16-B, Williston, VT 05495
3beds
1,863sqft
Townhouse
Built in ----
-- sqft lot
$-- Zestimate®
$343/sqft
$-- HOA
What's special
Oversized one car garageBreakfast nookBeautiful valley settingFirst floor laundry roomDaylighted lower levelLarge adjoining bathroomGranite or quartz countertops
- 10 days |
- 157 |
- 2 |
Zillow last checked:
Listing updated:
Listed by:
Michael Gamache,
ACM Realty, Inc. 802-657-4188
Source: PrimeMLS,MLS#: 5098610
Loading...
Facts & features
Interior
Bedrooms & bathrooms
- Bedrooms: 3
- Bathrooms: 3
- Full bathrooms: 2
- 1/2 bathrooms: 1
Heating
- Natural Gas, Baseboard, ENERGY STAR Qualified Equipment, Hot Water, Zoned
Cooling
- None
Appliances
- Included: ENERGY STAR Qualified Dishwasher, Microwave, Gas Range, ENERGY STAR Qualified Refrigerator
- Laundry: 1st Floor Laundry
Features
- Kitchen Island, Kitchen/Dining, Kitchen/Living, Primary BR w/ BA, Programmable Thermostat
- Flooring: Carpet, Ceramic Tile, Vinyl Plank
- Doors: ENERGY STAR Qualified Doors
- Windows: ENERGY STAR Qualified Windows
- Basement: Daylight,Insulated,Partially Finished,Basement Stairs,Interior Entry
Interior area
- Total structure area: 3,061
- Total interior livable area: 1,863 sqft
- Finished area above ground: 1,863
- Finished area below ground: 0
Property
Parking
- Total spaces: 1
- Parking features: Paved, Driveway, Attached
- Garage spaces: 1
- Has uncovered spaces: Yes
Accessibility
- Accessibility features: 1st Floor 1/2 Bathroom, 1st Floor Bedroom, 1st Floor Full Bathroom, 1st Floor Hrd Surfce Flr, 3 Ft. Doors, Bathroom Blocking in Wall, Grab Bars in Bathroom, 1st Floor Laundry
Features
- Levels: Two
- Stories: 2
Lot
- Features: Alternative Styles Avail, Country Setting, Curbing, PRD/PUD, Wooded, Abuts Golf Course, Near Paths, Near Shopping, Valley, Near School(s)
Details
- Zoning description: RZD
Construction
Type & style
- Home type: Townhouse
- Property subtype: Townhouse
Materials
- Metal Clad Exterior, Shake Siding, Vinyl Exterior, Vinyl Siding
- Foundation: Poured Concrete, Concrete Slab
- Roof: Architectural Shingle
Condition
- New construction: Yes
Utilities & green energy
- Electric: 150 Amp Service, Circuit Breakers, Underground
- Sewer: Public Sewer
- Utilities for property: Underground Utilities
Community & HOA
Community
- Security: HW/Batt Smoke Detector
- Subdivision: Summer Field
HOA
- Amenities included: Master Insurance, Landscaping, Common Acreage, Snow Removal, Trash Removal
Location
- Region: Williston
Financial & listing details
- Price per square foot: $343/sqft
- Date on market: 7/7/2026
Estimated market value
Not available
Estimated sales range
Not available
Not available
Price history
| Date | Event | Price |
|---|---|---|
| 7/7/2026 | Listed for sale | $639,000$343/sqft |
Source:  PrimeMLS #5098610 Report a problem PrimeMLS #5098610 Report a problem | ||
Public tax history
Tax history is unavailable.
Monthly payment
Est. payment
Payment breakdown
Explore the cost of this home by adjusting the details. Changes won't be saved.Climate risks
Neighborhood: 05495
Nearby schools
GreatSchools rating
- 8/10Williston SchoolsGrades: PK-8Distance: 1.3 mi
- 10/10Champlain Valley Uhsd #15Grades: 9-12Distance: 7.9 mi
Schools provided by the listing agent
- Middle: Williston Central School
- High: Champlain Valley UHSD #15
- District: Champlain Valley UHSD 15
Source: PrimeMLS. This data may not be complete. We recommend contacting the local school district to confirm school assignments for this home.
- $819,9003 bd2 ba1.9k sqft196 Larrow Dr UNIT 2, Williston, VT 05495New Construction

- $783,7502 bd2 ba1.7k sqft208 Larrow Dr UNIT 3, Williston, VT 05495New Construction

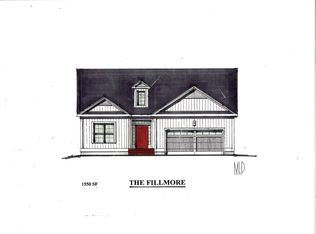
- $744,9002 bd2 ba1.5k sqft250 Larrow Dr #7, Williston, VT 05495New Construction
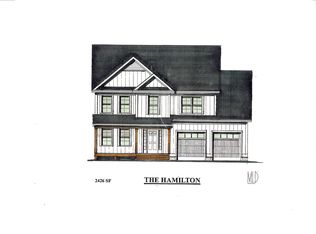
- $819,9003 bd3 ba2.4k sqft240 Larrow Dr #6, Williston, VT 05495New Construction
- $744,9002 bd2 ba1.5k sqft218 Kourebanus Dr UNIT 4, Williston, VT 05495Pending
- $689,9003 bd3 ba1.5k sqft230 Larrow Dr UNIT 5, Williston, VT 05495New Construction
- $399,9001 bd2 ba1.3k sqft287 Larrow Dr BUILDING 17, Williston, VT 05495New Construction
- $412,5001 bd3 ba1.1k sqft283 Kourebanas Dr #F, Williston, VT 05495Pending
A local agent can set up tours, give advice and negotiate with sellers.
Similar homes
- $689,9003 bd3 ba1.5k sqft230 Larrow Drive Unit 5, Williston, VT 05495Active
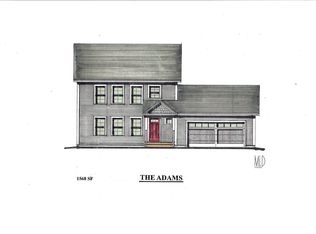 MLS ID #5061104, Michael Gamache. PrimeMLS
 - $699,0003 bd3 ba1.6k sqft250 Isham Circle, Williston, VT 05495Active
 MLS ID #5098901, Gregory Clairmont. PrimeMLS
 - $660,0004 bd2 ba1.4k sqft376 Mountain View Road, Williston, VT 05495Active
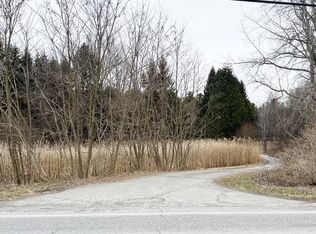 MLS ID #5082011, David Davidson. PrimeMLS
 - $819,9003 bd3 ba2.4k sqft240 Larrow Drive #6, Williston, VT 05495ActiveMLS ID #5090197, Michael Gamache. PrimeMLS
- $744,9002 bd2 ba1.5k sqft250 Larrow Drive #7, Williston, VT 05495ActiveMLS ID #5073631, Michael Gamache. PrimeMLS
- $819,9003 bd2 ba1.9k sqft196 Larrow Drive Unit 2, Williston, VT 05495ActiveMLS ID #5061228, Michael Gamache. PrimeMLS
- $783,7502 bd2 ba1.7k sqft208 Larrow Drive Unit 3, Williston, VT 05495ActiveMLS ID #5061172, Michael Gamache. PrimeMLS
- from $598,0003 bd3 ba1.8k sqftWheeler Plan, The Annex, Williston, VT 05495New ConstructionSnyder Homes
- $510,0004 bd2 ba1.9k sqft304 Stonybrook Drive, Williston, VT 05495ActiveMLS ID #5093317, The Nancy Jenkins Team. PrimeMLS
- $625,0002 bd3 ba2.6k sqft63 Main Street, Essex Junction, VT 05452ActiveMLS ID #5097790, Warren Palm. PrimeMLS
- $499,9992 bd2 ba1.5k sqft5506 St. George Road, Williston, VT 05495ActiveMLS ID #5088087, Nancy R Desany. PrimeMLS
- $619,9003 bd2 ba1.6k sqft7 Riparian Way, Milton, VT 05468ActiveMLS ID #5096239, Daniel Titus. PrimeMLS
- $335,0002 bd2 ba1k sqftPinecrest Village, Williston, VT 05495ActiveMLS ID #5097752, David Parsons. PrimeMLS
- $574,9003 bd1 ba1.6k sqft240 Jericho Road, Richmond, VT 05477ActiveMLS ID #5097505, Lipkin Audette Team. PrimeMLS
- $925,0002 bd2 ba2k sqft71-73 Highlands Drive, Williston, VT 05495ActiveMLS ID #5080368, Ferrara Libby Team. PrimeMLS
- $599,9003 bd3 ba2.1k sqftTBD CVU Road Unit #1, Hinesburg, VT 05461ActiveMLS ID #5089009, Mike Loner. PrimeMLS
- $599,9003 bd3 ba2.1k sqftTBD CVU Road Unit #2, Hinesburg, VT 05461ActiveMLS ID #5089011, Mike Loner. PrimeMLS
- $--3 bd1 ba960 sqft114 Belair Dr, Colchester, VT 05446AuctionAuction.com 2
- $629,0002 bd3 ba1.5k sqftOverlake Condominiums, Burlington, VT 05401ActiveMLS ID #5089016, Brian M. Boardman. PrimeMLS
- $629,0004 bd2 ba2.5k sqft17 Maplewood Avenue, Milton, VT 05468ActiveMLS ID #5097072, Warren Palm. PrimeMLS
