
Seller to contribute $8,000.00 towards Closing costs for a limited time on an Eastham Townhome. This Eastham Townhome features one bedroom, two bathrooms, laundry room on the second floor, large single garage and a partially finished Daylighted Lower Level. Clients may personalize their home while selecting interior finishes. Summer Field at Williston, Ethan Allen Homes newest community is located in a beautiful valley setting and convenient to all Williston has to offer. The development is serviced by a Town road, Town Water, Sewer and Natural Gas. Summer Field amenities include a Community Center, in ground swimming pool, gardening area and playground. Only two homes available in this building.
Active
Listed by: ACM Realty, Inc. • Michael Gamache
$399,900
287 Larrow Drive Bldg. 17, Williston, VT 05495
1beds
1,376sqft
:
Get pre-qualified$2,968/mo
Townhouse
Built in ----
-- sqft lot
$395,800 Zestimate®
$291/sqft
$-- HOA
What's special
Large single garageOne bedroomTwo bathrooms
- 286 days |
- 171 |
- 3 |
Zillow last checked:
Listing updated:
Listed by:
Michael Gamache,
ACM Realty, Inc. 802-657-4188
Source: PrimeMLS,MLS#: 5066024
Facts & features
Interior
Bedrooms & bathrooms
- Bedrooms: 1
- Bathrooms: 2
- Full bathrooms: 1
- 1/2 bathrooms: 1
Heating
- Natural Gas, Baseboard, Direct Vent, Hot Water, Wall Furnace
Cooling
- None
Appliances
- Included: Dishwasher, Microwave, Gas Range, Refrigerator, Instant Hot Water
- Laundry: In Basement
Features
- Kitchen Island, Kitchen/Dining, LED Lighting, Living/Dining, Primary BR w/ BA, Programmable Thermostat, Smart Thermostat
- Flooring: Carpet, Ceramic Tile, Vinyl Plank
- Doors: ENERGY STAR Qualified Doors
- Windows: Screens, ENERGY STAR Qualified Windows
- Basement: Concrete Floor,Daylight,Full,Partially Finished,Basement Stairs,Interior Entry
Interior area
- Total structure area: 1,673
- Total interior livable area: 1,376 sqft
- Finished area above ground: 1,120
- Finished area below ground: 256
Property
Parking
- Total spaces: 1
- Parking features: Paved, Driveway, Attached
- Garage spaces: 1
- Has uncovered spaces: Yes
Accessibility
- Accessibility features: 1st Floor 1/2 Bathroom, Hard Surface Flooring, Paved Parking
Features
- Levels: Two
- Stories: 2
- Exterior features: Playground
Lot
- Features: Country Setting, Curbing, PRD/PUD, Rolling Slope, Sidewalks, Walking Trails, Wooded, Abuts Golf Course, Near Shopping, Neighborhood
Details
- Zoning description: RZD
- Other equipment: Radon Mitigation
Construction
Type & style
- Home type: Townhouse
- Architectural style: Cape
- Property subtype: Townhouse
Materials
- Shake Siding, Vinyl Exterior, Vinyl Siding
- Foundation: Poured Concrete, Concrete Slab
- Roof: Architectural Shingle
Condition
- New construction: Yes
Utilities & green energy
- Electric: 200+ Amp Service, Circuit Breakers, Underground
- Utilities for property: Cable at Site, Underground Gas, Sewer Connected
Community & HOA
Community
- Security: Carbon Monoxide Detector(s), HW/Batt Smoke Detector
- Subdivision: Summer Field
HOA
- Amenities included: Master Insurance, Playground, Common Acreage
- Additional fee info: Fee: $125
Location
- Region: Williston
Financial & listing details
- Price per square foot: $291/sqft
- Date on market: 10/16/2025
- Road surface type: Paved
Estimated market value
$395,800
$376,000 - $416,000
$2,569/mo
Price history
| Date | Event | Price |
|---|---|---|
| 10/16/2025 | Listed for sale | $399,900$291/sqft |
Source:  PrimeMLS #5066024 Report a problem PrimeMLS #5066024 Report a problem | ||
Public tax history
Tax history is unavailable.
Monthly payment
Est. payment
Payment breakdown
Explore the cost of this home by adjusting the details. Changes won't be saved.Climate risks
Neighborhood: 05495
Nearby schools
GreatSchools rating
- 8/10Williston SchoolsGrades: PK-8Distance: 1.3 mi
- 10/10Champlain Valley Uhsd #15Grades: 9-12Distance: 7.8 mi
- $412,5001 bd3 ba1.1k sqft283 Kourebanas Dr #F, Williston, VT 05495Pending
- $414,5001 bd2 ba1.1k sqft301 Larrow Dr #A, Williston, VT 05495New Construction

- $689,9003 bd3 ba1.5k sqft230 Larrow Dr UNIT 5, Williston, VT 05495New Construction
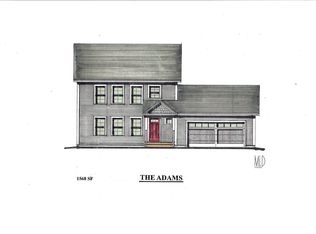
- $744,9002 bd2 ba1.5k sqft218 Kourebanus Dr UNIT 4, Williston, VT 05495Pending
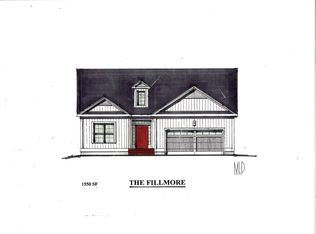
- $783,7502 bd2 ba1.7k sqft208 Larrow Dr UNIT 3, Williston, VT 05495New Construction
- $819,9003 bd3 ba2.4k sqft240 Larrow Dr #6, Williston, VT 05495New Construction
- $744,9002 bd2 ba1.5k sqft250 Larrow Dr #7, Williston, VT 05495New Construction
- $639,0003 bd3 ba1.8k sqft271 Larrow Dr #16-B, Williston, VT 05495New Construction
A local agent can set up tours, give advice and negotiate with sellers.
Similar homes
- $399,9003 bd2 ba1.6k sqft525 Christmas Lane, Williston, VT 05495Active
 MLS ID #5100728, Mikail Stein. PrimeMLS
 - $390,0002 bd2 ba1.2k sqftEastview Estates, Williston, VT 05495Active
 MLS ID #5100688, Carolyn Weaver. PrimeMLS
 - $420,0002 bd2 ba1k sqft17 Madison Drive, Williston, VT 05495Active
 MLS ID #5098955, Nancy Willette. PrimeMLS
 - $350,0002 bd2 ba1.1k sqft718 Red Pine Road, Williston, VT 05495Active
 MLS ID #5102124, Kris Boyd. PrimeMLS
 - $398,5003 bd2 ba1.7k sqft24 North Street, Essex Junction, VT 05452ActiveMLS ID #5102130, Jason Lefebvre. PrimeMLS
- $394,0002 bd1 ba900 sqft103 Madison Drive, Williston, VT 05495ActiveMLS ID #5091383, Robert Foley. PrimeMLS
- $350,0002 bd2 ba1.3k sqft60 Brickyard Road #5, Essex Junction, VT 05452ActiveMLS ID #5102193, Laura Zambarano. PrimeMLS
- $459,0002 bd2 ba1.3k sqftFinney Crossing, Williston, VT 05403ActiveMLS ID #5092712, The Malley Group. PrimeMLS
- $339,0002 bd2 ba1.1k sqftMountainview Estates, Williston, VT 05495ActiveMLS ID #5081981, Jeff Amato. PrimeMLS
- $535,0003 bd4 ba1.8k sqftFinney Crossing, Williston, VT 05495ActiveMLS ID #5100149, Robert Foley. PrimeMLS
- $461,9002 bd2 ba1.3k sqftFinney Crossing, Williston, VT 05495ActiveMLS ID #5088808, Mikail Stein. PrimeMLS
- $489,0003 bd2 ba1.9k sqft502 Old Creamery Road, Williston, VT 05495ActiveMLS ID #5099735, Kara Koptiuch. PrimeMLS
- $499,9992 bd2 ba1.5k sqft5506 St. George Road, Williston, VT 05495ActiveMLS ID #5088087, Nancy R Desany. PrimeMLS
- $539,0003 bd1 ba1.6k sqft2515 Mountain View Road, Williston, VT 05495ActiveMLS ID #5100906, Jeff Amato. PrimeMLS
- $529,0003 bd2 ba1.5k sqft31 Hillside Drive, Williston, VT 05495ActiveMLS ID #5099524, Bill Martin. PrimeMLS
- $375,0002 bd1 ba860 sqft5127 Saint George Rd, Williston, VT 05495For Sale By Owner
- $425,0002 bd1 ba1.3k sqft50 Kirby Road, South Burlington, VT 05403ActiveMLS ID #5101178, Elizabeth Hogan. PrimeMLS
- $520,0003 bd2 ba1.8k sqft2497 Mountain View Road, Williston, VT 05495ActiveMLS ID #5086283, Sarah Wright. PrimeMLS
- $359,0002 bd2 ba1.4k sqft701 Dorset Street #C12, South Burlington, VT 05403ActiveMLS ID #5100420, Jeff Mallory. PrimeMLS
- $330,0002 bd2 ba1.1k sqft81 Hayes Avenue, South Burlington, VT 05403ActiveMLS ID #5101664, Karen Bresnahan. PrimeMLS
