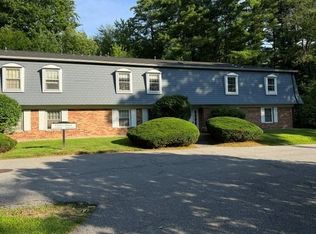
Welcome to this inviting South Burlington townhouse-style condo offering 2 bedrooms, 2 baths, and 1,464 finished square feet in a convenient Dorset Street location. The main level features a bright kitchen, comfortable dining area, and spacious living room filled with natural light, with access to a private deck overlooking a wooded backdrop. Upstairs, you’ll find two bedrooms and a full bath, while the finished walkout lower level adds valuable flexible space for a family room, office, guest area, or hobby space, along with a three-quarter bath and laundry. Enjoy mini-split cooling, public water and sewer, two assigned parking spaces, and a monthly association fee that includes landscaping, plowing, sewer, trash, and water. Set close to shopping, restaurants, schools, I-89, the airport, UVM Medical Center, and all that South Burlington has to offer, this condo combines comfort, convenience, and low-maintenance living in a highly accessible location.
Active
Listed by: Flex Realty • Jeff Mallory • Contact: jeff.mallory@flexrealtyvt.com
$359,000
701 Dorset Street #C12, South Burlington, VT 05403
2beds
1,464sqft
:
Get pre-qualified$2,639/mo
Condominium, Townhouse
Built in 1983
8,712 Square Feet Lot
$-- Zestimate®
$245/sqft
$-- HOA
What's special
- 7 days |
- 653 |
- 38 |
Zillow last checked:
Listing updated:
Listed by:
Jeff Mallory,
Flex Realty jeff.mallory@flexrealtyvt.com
Source: PrimeMLS,MLS#: 5100420
Facts & features
Interior
Bedrooms & bathrooms
- Bedrooms: 2
- Bathrooms: 2
- Full bathrooms: 1
- 3/4 bathrooms: 1
Heating
- Baseboard, Heat Pump, Mini Split
Cooling
- Mini Split
Appliances
- Included: Electric Cooktop, Dishwasher, Disposal, ENERGY STAR Qualified Dryer, Range Hood, Freezer, Microwave, Refrigerator, ENERGY STAR Qualified Washer, Electric Stove, Natural Gas Water Heater, Instant Hot Water, Owned Water Heater, Tankless Water Heater, Exhaust Fan
- Laundry: Laundry Hook-ups, In Basement
Features
- Dining Area, Natural Light
- Flooring: Ceramic Tile, Laminate, Tile, Vinyl, Wood
- Windows: Screens, Double Pane Windows
- Basement: Daylight,Finished,Insulated,Walkout,Interior Access,Exterior Entry,Basement Stairs,Walk-Out Access
- Attic: Pull Down Stairs
Interior area
- Total structure area: 1,536
- Total interior livable area: 1,464 sqft
- Finished area above ground: 1,024
- Finished area below ground: 440
Property
Parking
- Total spaces: 2
- Parking features: Paved, Assigned, Off Street, On Site, Parking Spaces 2, RV Access/Parking, Visitor
Features
- Levels: Two
- Stories: 2
- Exterior features: Trash, Garden, Natural Shade
Lot
- Size: 8,712 Square Feet
- Features: Sidewalks, Street Lights, Wooded
Details
- Zoning description: res
Construction
Type & style
- Home type: Townhouse
- Property subtype: Condominium, Townhouse
Materials
- Clapboard Exterior, Concrete Exterior, Wood Siding
- Foundation: Poured Concrete
- Roof: Asphalt Shingle
Condition
- New construction: No
- Year built: 1983
Utilities & green energy
- Electric: 100 Amp Service, Circuit Breakers
- Sewer: Public Sewer
- Utilities for property: Cable Available, Underground Gas, Sewer Not Available, Sewer Connected, Fiber Optic Internt Avail
Community & HOA
Community
- Security: Smoke Detector(s), Battery Smoke Detector, Hardwired Smoke Detector, HW/Batt Smoke Detector
HOA
- Has HOA: Yes
- Amenities included: Maintenance Structure, Master Insurance, Common Acreage, Snow Removal, Trash Removal
- Services included: Maintenance Grounds, Plowing, Sewer, Trash, Water, Condo Association Fee, HOA Fee
- Additional fee info: Fee: $310
Location
- Region: South Burlington
Financial & listing details
- Price per square foot: $245/sqft
- Annual tax amount: $5,421
- Date on market: 7/17/2026
- Road surface type: Paved
Estimated market value
Not available
Estimated sales range
Not available
Not available
Price history
| Date | Event | Price |
|---|---|---|
| 7/19/2026 | Listed for sale | $359,000$245/sqft |
Source:  PrimeMLS #5100420 Report a problem PrimeMLS #5100420 Report a problem | ||
Public tax history
Tax history is unavailable.
Monthly payment
Est. payment
Payment breakdown
Explore the cost of this home by adjusting the details. Changes won't be saved.Climate risks
Neighborhood: 05403
Nearby schools
GreatSchools rating
- 9/10Chamberlin SchoolGrades: PK-5Distance: 1.5 mi
- 10/10Frederick H. Tuttle Middle SchoolGrades: 6-8Distance: 0.4 mi
- 10/10South Burlington High SchoolGrades: 9-12Distance: 0.2 mi
Schools provided by the listing agent
- Elementary: Rick Marcotte Central School
- Middle: Frederick H. Tuttle Middle Sch
- High: South Burlington High School
- District: South Burlington Sch Distict
Source: PrimeMLS. This data may not be complete. We recommend contacting the local school district to confirm school assignments for this home.
- $325,0002 bd2 ba1.5k sqft701 Dorset St #C15, South Burlington, VT 05403Sold

- $293,1002 bd2 ba1k sqft701 Dorset St #C17, South Burlington, VT 05403Off Market

- $358,7002 bd2 ba1.5k sqft701C12 Dorset St, South Burlington, VT 05403Off Market
- $--2 bd1 ba1.2k sqft701 Dorset St APT 10, South Burlington, VT 05403Off Market

- $--2 bd1 ba1.2k sqft701 Dorset St STE 1, South Burlington, VT 05403Off Market
- $320,1002 bd2 ba972 sqft701B03 Dorset St, South Burlington, VT 05403Off Market
- $286,4002 bd2 ba1k sqft701 Dorset St APT 14, South Burlington, VT 05403Off Market
- $326,2002 bd1 ba1k sqft701C18 Dorset St, South Burlington, VT 05403Off Market
A local agent can set up tours, give advice and negotiate with sellers.
A local lender can help you make sure your offer is ready when you are.
Similar homes
- $330,0002 bd2 ba1.1k sqft81 Hayes Avenue, South Burlington, VT 05403Active
 MLS ID #5101664, Karen Bresnahan. PrimeMLS
 - $356,0002 bd3 ba1.4k sqft1 Winding Brook Drive, South Burlington, VT 05403Active
 MLS ID #5089380, Laurence Rutherford. PrimeMLS
 - $310,0003 bd2 ba1.3k sqftGeorgetown, South Burlington, VT 05403Active
 MLS ID #5100726, Mark Montross. PrimeMLS
 - $425,0002 bd1 ba1.3k sqft50 Kirby Road, South Burlington, VT 05403Active
 MLS ID #5101178, Elizabeth Hogan. PrimeMLS
 - $325,0002 bd2 ba1.1k sqft180 Ledgewood Circle #103, Burlington, VT 05401ActiveMLS ID #5098436, Nick Riina. PrimeMLS
- $360,0002 bd2 ba1.1k sqftEastwood Commons, South Burlington, VT 05403ActiveMLS ID #5083445, Sandy Palmer. PrimeMLS
- $390,0002 bd2 ba1.2k sqftEastview Estates, Williston, VT 05495ActiveMLS ID #5100688, Carolyn Weaver. PrimeMLS
- $339,0002 bd2 ba1.1k sqftEastwood Commons, South Burlington, VT 05403ActiveMLS ID #5094528, Lipkin Audette Team. PrimeMLS
- $349,9002 bd2 ba960 sqft131 Main Street #302, Burlington, VT 05403ActiveMLS ID #5094851, Robert Foley. PrimeMLS
- $375,0003 bd2 ba1.4k sqftWest Street Planned Comm, Winooski, VT 05404ActiveMLS ID #5099937, Gopal Acharya. PrimeMLS
- $320,0002 bd1 ba988 sqftGeorgetown, South Burlington, VT 05403ActiveMLS ID #5083475, Geri Reilly. PrimeMLS
- $250,0002 bd1 ba900 sqftTown Square Association, South Burlington, VT 05403ActiveMLS ID #5095544, Cole Elwood. PrimeMLS
- $365,0002 bd2 ba1.3k sqft156 Whispering Pines #2, Colchester, VT 05446ActiveMLS ID #5100519, Joe Villemaire. PrimeMLS
- $275,0002 bd1 ba984 sqftTwin Oaks, South Burlington, VT 05403ActiveMLS ID #5098465, Bryce Gilmer. PrimeMLS
- $475,0003 bd2 ba1.3k sqft1 Overlook Drive, South Burlington, VT 05403ActiveMLS ID #5098698, Elvis C Salkic. PrimeMLS
- $399,9003 bd2 ba1.6k sqft525 Christmas Lane, Williston, VT 05495ActiveMLS ID #5100728, Mikail Stein. PrimeMLS
- $279,0002 bd1 ba984 sqft46 Twin Oaks Terrace, South Burlington, VT 05403ActiveMLS ID #5074789, The Nancy Jenkins Team. PrimeMLS
- $379,0003 bd1 ba925 sqft131 Iroquois Avenue, Essex Junction, VT 05452ActiveMLS ID #5101134, Ferrara Libby Team. PrimeMLS
- $339,0003 bd1 ba1.2k sqft194 Malletts Bay Avenue, Winooski, VT 05404ActiveMLS ID #5099728, Sean Farrell. PrimeMLS
- $525,0003 bd2 ba1.4k sqft61 Pump Lane, South Burlington, VT 05403ActiveMLS ID #5098953, Jordan Lafond. PrimeMLS
