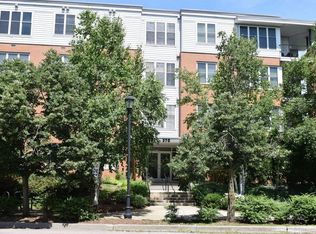
Enjoy easy living in this bright and inviting, first-floor, 2-bedroom, 2-full-bath condo at Eastwood Commons, a well-maintained community featuring a secure entrance, elevator access, underground parking, exercise room, and more. Unit 118 offers new carpeting, fresh paint, soaring ceilings, and an open-concept floor plan filled with natural light, making it perfect for both everyday living and entertaining. The spacious kitchen overlooks an expansive dining and living area with oversized windows and a glass door leading to a covered patio. The generous primary suite features a walk-in closet, a private full bath, and direct access to the patio, while the second bedroom provides flexible space for guests, a home office, or hobbies. Additional conveniences include a full guest bathroom and a laundry closet with washer and dryer. The HOA fee covers heat, central air, water, sewer, trash removal, plus pets are allowed! Ideally located near grocery stores, restaurants, the bike path, and public transportation, with parks, beaches, and downtown Burlington just minutes away, this South Burlington condo presents an excellent opportunity for both owner-occupants and investors.
Active
Listed by: Coldwell Banker Hickok and Boardman • Lipkin Audette Team
$339,000
370 Farrell Street #118, South Burlington, VT 05403
2beds
1,100sqft
Condominium
Built in 2005
-- sqft lot
$-- Zestimate®
$308/sqft
$-- HOA
What's special
Soaring ceilingsCovered patioWalk-in closetFull guest bathroomGenerous primary suiteUnderground parkingNew carpeting
- 27 days |
- 438 |
- 14 |
Zillow last checked:
Listing updated:
Listed by:
Lipkin Audette Team,
Coldwell Banker Hickok and Boardman Phone:802-846-8800
Source: PrimeMLS,MLS#: 5094528
Loading...
Facts & features
Interior
Bedrooms & bathrooms
- Bedrooms: 2
- Bathrooms: 2
- Full bathrooms: 1
- 3/4 bathrooms: 1
Heating
- Hot Air
Cooling
- Central Air
Appliances
- Included: Dishwasher, Microwave, Electric Range, Refrigerator
- Laundry: Laundry Hook-ups
Features
- Bar, Living/Dining, Primary BR w/ BA, Indoor Storage, Walk-In Closet(s), Common Heating/Cooling
- Flooring: Carpet, Vinyl
- Windows: Blinds
- Has basement: No
Interior area
- Total structure area: 1,100
- Total interior livable area: 1,100 sqft
- Finished area above ground: 1,100
- Finished area below ground: 0
Property
Parking
- Total spaces: 1
- Parking features: Paved, Direct Entry, Garage, Parking Spaces 1, Covered, Attached
- Garage spaces: 1
Accessibility
- Accessibility features: 1st Floor Bedroom, 1st Floor Full Bathroom, One-Level Home, 1st Floor Laundry
Features
- Levels: One
- Stories: 1
- Patio & porch: Porch
Lot
- Features: Condo Development, Landscaped, Sidewalks, Near Paths, Near Shopping
Details
- Zoning description: Residential
- Other equipment: Sprinkler System
Construction
Type & style
- Home type: Condo
- Property subtype: Condominium
Materials
- Wood Frame, Brick Exterior
- Foundation: Concrete
- Roof: Flat
Condition
- New construction: No
- Year built: 2005
Utilities & green energy
- Electric: Circuit Breakers
- Sewer: Public Sewer
- Utilities for property: Cable Available
Community & HOA
Community
- Security: HW/Batt Smoke Detector
HOA
- Amenities included: Maintenance Structure, Fitness Center, Master Insurance, Landscaping, Common Heating/Cooling, Snow Removal, Trash Removal
- Services included: Cooling, Heat, Maintenance Grounds, Plowing, Sewer, Water, Condo Association Fee
- Additional fee info: Fee: $635
Location
- Region: South Burlington
Financial & listing details
- Price per square foot: $308/sqft
- Annual tax amount: $5,284
- Date on market: 6/12/2026
- Road surface type: Paved
Estimated market value
Not available
Estimated sales range
Not available
Not available
Price history
| Date | Event | Price |
|---|---|---|
| 6/12/2026 | Listed for sale | $339,000+24.4%$308/sqft |
Source: | ||
| 3/15/2021 | Sold | $272,565$248/sqft |
Source: | ||
Public tax history
Tax history is unavailable.
Monthly payment
Est. payment$--/mo
Payment breakdown
Explore the cost of this home by adjusting the details. Changes won't be saved.All calculations are estimates and provided by Zillow, Inc. for informational purposes only. Actual amounts may vary.
HOA fees may include property taxes on listings classified as Co-Ops. Contact the listing agent and/or owner for fee details.
Mortgage interest rates are dependent on a number of factors, including credit score, down payment, and repayment length. Interest rate data provided by Zillow Group Marketplace, Inc. as of 1/1/1970 from various mortgage lenders with which we have lead or other similar arrangements; the Estimated Payment is an average of those rates.
See how much you could borrow to make a competitive offer.
Climate risks
Neighborhood: 05403
Nearby schools
GreatSchools rating
- 9/10Orchard SchoolGrades: PK-5Distance: 0.7 mi
- 10/10Frederick H. Tuttle Middle SchoolGrades: 6-8Distance: 1.4 mi
- 10/10South Burlington High SchoolGrades: 9-12Distance: 1.3 mi
Schools provided by the listing agent
- Elementary: Orchard Elementary School
- Middle: Frederick H. Tuttle Middle Sch
- High: South Burlington High School
Source: PrimeMLS. This data may not be complete. We recommend contacting the local school district to confirm school assignments for this home.
A local agent can set up tours, give advice and negotiate with sellers.
A local lender can help you make sure your offer is ready when you are.
- Vermont
- Chittenden County
- South Burlington
- 05403
- 370 Farrell Street Unit 118
Nearby cities
Nearby zip codes
Other South Burlington Topics
- Apartments for Rent in 05403
- Houses for Sale in 05403
- Houses for Rent in 05403
- 05403 Real Estate
- South Burlington Condos
- Houses for Sale in South Burlington
- Newest Listings in South Burlington
- South Burlington Home Values
- South Burlington Real Estate Agents
- South Burlington Refinance
- South Burlington Mortgage Rates