Welcome to 125 Kennedy Drive, Unit 24 in the desirable Georgetown community of South Burlington! This well-maintained second-floor condominium offers 3 bedrooms and 2 bathrooms with a spacious and comfortable layout. The large living room provides plenty of room to relax or entertain, while the adjoining dining area creates a welcoming space for everyday living. Venture out onto your private rear balcony overlooking peaceful, wooded surroundings, offering a quiet retreat to enjoy your morning coffee or unwind at the end of the day. Additional features include a one-car carport, guest parking, and access to the community's in-ground swimming pool, perfect for enjoying Vermont's summer months. Georgetown is known for its convenient location, just minutes from grocery stores, shopping, restaurants, schools, parks, and downtown Burlington. With easy access to I-89, the University of Vermont Medical Center, the University of Vermont, and Burlington International Airport, this home offers the perfect combination of comfort, convenience, and low-maintenance living. Don't miss this opportunity to own a spacious condominium in one of South Burlington's most sought-after communities!
Active under contract
Listed by: Catamount Realty Group • Mark Montross
$310,000
125 Kennedy Drive #24, South Burlington, VT 05403
3beds
1,330sqft
:
Get pre-qualified$2,300/mo
Condominium
Built in 1968
-- sqft lot
$311,800 Zestimate®
$233/sqft
$-- HOA
What's special
- 13 days |
- 617 |
- 29 |
Zillow last checked:
Listing updated:
Listed by:
Mark Montross,
Catamount Realty Group 802-658-3210
Source: PrimeMLS,MLS#: 5100726
Facts & features
Interior
Bedrooms & bathrooms
- Bedrooms: 3
- Bathrooms: 2
- Full bathrooms: 1
- 3/4 bathrooms: 1
Heating
- Propane, Electric, Forced Air, Wall Units
Cooling
- None
Appliances
- Included: Microwave, Refrigerator, Electric Stove
Features
- Ceiling Fan(s), Dining Area, Primary BR w/ BA
- Flooring: Laminate
- Has basement: No
Interior area
- Total structure area: 1,330
- Total interior livable area: 1,330 sqft
- Finished area above ground: 1,330
- Finished area below ground: 0
Property
Parking
- Total spaces: 1
- Parking features: Shared Driveway, Covered, Carport
- Garage spaces: 1
- Has carport: Yes
Accessibility
- Accessibility features: One-Level Home
Features
- Levels: One
- Stories: 1
- Has private pool: Yes
- Pool features: In Ground
Lot
- Features: Condo Development, Landscaped, Level, Sidewalks, Subdivided, In Town, Near Shopping, Near Hospital
Details
- Zoning description: Residential
Construction
Type & style
- Home type: Condo
- Property subtype: Condominium
Materials
- Brick Exterior
- Foundation: Slab w/ Frost Wall
- Roof: Shingle
Condition
- New construction: No
- Year built: 1968
Utilities & green energy
- Electric: 100 Amp Service
- Sewer: Public Sewer
- Utilities for property: Cable
Community & HOA
Community
- Security: Hardwired Smoke Detector
HOA
- Has HOA: Yes
- Amenities included: Master Insurance, Landscaping, Common Acreage, Snow Removal, Trash Removal, Coin Laundry
- Services included: Maintenance Grounds, Plowing, Recreation, Trash, HOA Fee
- Additional fee info: Fee: $240
Location
- Region: South Burlington
Financial & listing details
- Price per square foot: $233/sqft
- Annual tax amount: $4,345
- Date on market: 7/20/2026
- Road surface type: Paved
Estimated market value
$311,800
$296,000 - $327,000
$2,782/mo
Price history
| Date | Event | Price |
|---|---|---|
| 7/22/2026 | Listed for sale | $310,000+44.3%$233/sqft |
Source:  PrimeMLS #5100726 Report a problem PrimeMLS #5100726 Report a problem | ||
| 10/30/2020 | Sold | $214,900$162/sqft |
Source: PrimeMLS #4824030 Report a problem | ||
Public tax history
Tax history is unavailable.
Monthly payment
Est. payment
Payment breakdown
Explore the cost of this home by adjusting the details. Changes won't be saved.Climate risks
Neighborhood: 05403
Nearby schools
GreatSchools rating
- 9/10Chamberlin SchoolGrades: PK-5Distance: 1.2 mi
- 10/10Frederick H. Tuttle Middle SchoolGrades: 6-8Distance: 0.8 mi
- 10/10South Burlington High SchoolGrades: 9-12Distance: 0.8 mi
Schools provided by the listing agent
- Elementary: Chamberlin School
- Middle: Frederick H. Tuttle Middle Sch
- High: South Burlington High School
- District: South Burlington Sch Distict
Source: PrimeMLS. This data may not be complete. We recommend contacting the local school district to confirm school assignments for this home.
- $372,0003 bd2 ba1.3k sqft125 Kennedy Dr APT 17, South Burlington, VT 05403Off Market
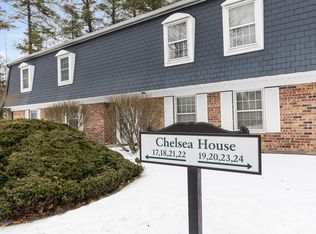
- $240,0002 bd1 ba988 sqft125 Kennedy Dr APT 27, South Burlington, VT 05403Sold

- $200,0002 bd1 ba988 sqft125U01 Kennedy Dr, South Burlington, VT 05403Sold
- $262,8002 bd1 ba988 sqft125U03 Kennedy Dr, South Burlington, VT 05403Off Market
- $258,7002 bd1 ba988 sqft125U04 Kennedy Dr, South Burlington, VT 05403Off Market
- $290,0002 bd1 ba985 sqft125U10 Kennedy Dr, South Burlington, VT 05403Sold
- $324,0003 bd2 ba1.3k sqft125U12 Kennedy Dr, South Burlington, VT 05403Off Market
- $300,0003 bd2 ba1.3k sqft125U16 Kennedy Dr, South Burlington, VT 05403Sold
A local agent can set up tours, give advice and negotiate with sellers.
A local lender can help you make sure your offer is ready when you are.
Similar homes
- $279,9002 bd2 ba1k sqft207 Sugar Tree Lane, South Burlington, VT 05403Active
 MLS ID #5102633, David Parsons. PrimeMLS
 - $320,0002 bd1 ba988 sqftGeorgetown, South Burlington, VT 05403Active
 MLS ID #5083475, Geri Reilly. PrimeMLS
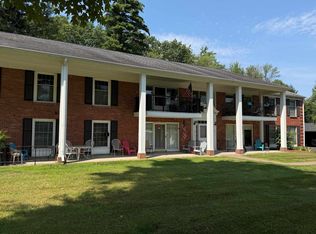
 - $250,0002 bd1 ba790 sqftManor Woods, South Burlington, VT 05403Active
 MLS ID #5101901, Mark Montross. PrimeMLS
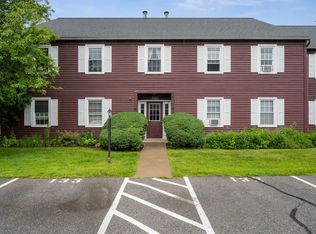
 - $275,0002 bd1 ba984 sqftTwin Oaks, South Burlington, VT 05403Active
 MLS ID #5098465, Bryce Gilmer. PrimeMLS
 - $279,0002 bd1 ba984 sqft46 Twin Oaks Terrace, South Burlington, VT 05403ActiveMLS ID #5074789, The Nancy Jenkins Team. PrimeMLS
- $359,0002 bd2 ba1.4k sqft701 Dorset Street #C12, South Burlington, VT 05403ActiveMLS ID #5100420, Jeff Mallory. PrimeMLS
- $415,0002 bd3 ba1.5k sqftFoxcroft, South Burlington, VT 05403ActiveMLS ID #5102454, Mark Montross. PrimeMLS
- $346,0002 bd3 ba1.4k sqft1 Winding Brook Drive, South Burlington, VT 05403ActiveMLS ID #5089380, Laurence Rutherford. PrimeMLS
- $245,0002 bd1 ba900 sqft100 Kennedy Drive #39, South Burlington, VT 05403ActiveMLS ID #5093585, Giles Wagoner. PrimeMLS
- $349,9003 bd2 ba1.7k sqft425 Mountain View Road, Williston, VT 05495ActiveMLS ID #5102890, Stacey J Barton. PrimeMLS
- $310,0002 bd1 ba873 sqftHill Gardens, Burlington, VT 05401ActiveMLS ID #5102568, Lipkin Audette Team. PrimeMLS
- $325,0002 bd2 ba1.1k sqft180 Ledgewood Circle #103, Burlington, VT 05401ActiveMLS ID #5098436, Nick Riina. PrimeMLS
- $285,0002 bd1 ba969 sqftCity's Edge, South Burlington, VT 05403ActiveMLS ID #5094189, Warren Palm. PrimeMLS
- $425,0002 bd1 ba1.3k sqft50 Kirby Road, South Burlington, VT 05403ActiveMLS ID #5101178, Elizabeth Hogan. PrimeMLS
- $309,0003 bd2 ba1.8k sqft611 Meadowbend Road, Williston, VT 05495ActiveMLS ID #5102605, The Malley Group. PrimeMLS
- $242,0001 bd1 ba727 sqftFarmhouse Commons, South Burlington, VT 05403ActiveMLS ID #5098965, Melanie McAdoo. PrimeMLS
- $360,0002 bd2 ba1.1k sqftEastwood Commons, South Burlington, VT 05403ActiveMLS ID #5083445, Sandy Palmer. PrimeMLS
- $319,9002 bd2 ba1.1k sqft1815 Main Street, Colchester, VT 05446ActiveMLS ID #5100308, Jordan Lafond. PrimeMLS
- $254,9002 bd1 ba970 sqftManor Woods, South Burlington, VT 05403ActiveMLS ID #5070410, The Gardner Group. PrimeMLS
- $299,0003 bd2 ba1.3k sqft26 Bright Street #A, Burlington, VT 05401ActiveMLS ID #5087774, Meg Handler. PrimeMLS
