Welcome to Williston Woods, Williston's premier 55+ community. This exceptional home offers the largest floor plan in the entire park, providing an abundance of comfortable living space. The home features two spacious living areas, a dedicated dining room, and three generously sized bedrooms. The expansive primary suite includes a large walk-in closet and a private en suite bathroom with tub and shower. The bright, well-appointed kitchen is filled with natural light and offers ample cabinetry, along with a convenient eat-at island perfect for casual meals or gathering with family and friends. A covered screened porch overlooks the sunny backyard, providing the ideal spot to relax and enjoy the outdoors. Meticulously maintained, this smoke-free home includes all-new plumbing for added peace of mind. A detached garage, located just three steps from the home, provides excellent storage and workspace. Williston Woods is one of the few manufactured home communities in the area to offer both public water and affordable natural gas service. Residents enjoy an active lifestyle with a wide variety of monthly community activities, including cornhole, card-making, Cook-the-Book potluck dinners, Bone Builders exercise classes, social hour, coffee hour, the Rock 'n' Rollers seated dance group, and much more. Ideally situated in the heart of Williston, the community is just minutes from shopping, dining, and everyday conveniences, with a path providing easy access to Adam's Apple Orchard. Experience retirement living at its finest in one of Williston's most welcoming communities.
Active
Listed by: KW Vermont • The Malley Group
Price cut: $20K (9/24)
$289,000
611 Meadowbend Road, Williston, VT 05495
3beds
1,836sqft
Manufactured Home
Built in 1999
-- sqft lot
$-- Zestimate®
$157/sqft
$-- HOA
What's special
- 61 days
- 1,353
- 61
Zillow last checked:
Listing updated:
Listed by:
The Malley Group,
KW Vermont Phone:802-488-3499
Source: PrimeMLS,MLS#: 5102605
Facts & features
Interior
Bedrooms & bathrooms
- Bedrooms: 3
- Bathrooms: 2
- Full bathrooms: 2
Heating
- Natural Gas, Forced Air
Cooling
- Central Air
Appliances
- Included: Dishwasher, Dryer, Microwave, Gas Range, Refrigerator, Washer
Features
- Flooring: Carpet, Vinyl
- Has basement: No
Interior area
- Total structure area: 1,836
- Total interior livable area: 1,836 sqft
- Finished area above ground: 1,836
- Finished area below ground: 0
Property
Parking
- Total spaces: 1
- Parking features: Paved, Garage, Detached
- Garage spaces: 1
Accessibility
- Accessibility features: 1st Floor Bedroom, 1st Floor Full Bathroom, One-Level Home
Features
- Levels: One
- Stories: 1
- Patio & porch: Covered Porch
Lot
- Features: Country Setting, Orchard(s), Walking Trails, Near Shopping, Near School(s)
Details
- Parcel number: 75924112590
- Zoning description: Residential
- Special conditions: Standard
Construction
Type & style
- Home type: MobileManufactured
- Property subtype: Manufactured Home
Materials
- Vinyl Exterior
- Foundation: Slab w/ Frost Wall
- Roof: Shingle
Condition
- New construction: No
- Year built: 1999
Utilities & green energy
- Electric: Circuit Breakers
- Sewer: Private Sewer, Shared Septic
- Utilities for property: Gas On-Site, Telephone at Site
Community & HOA
Community
- Security: Smoke Detector(s)
- Senior community: Yes
HOA
- Amenities included: Recreation Room, Snow Removal
- Services included: Cable TV, Recreation, Sewer, Trash, Park Rent
- Additional fee info: Fee: $406
Location
- Region: Williston
Financial & listing details
- Price per square foot: $157/sqft
- Tax assessed value: $185,500
- Annual tax amount: $4,486
- Date on market: 7/30/2026
- Road surface type: Paved
Estimated market value
Not available
Estimated sales range
Not available
Not available
Price history
| Date | Event | Price |
|---|---|---|
| 9/24/2026 | Price change | $289,000-6.5%$157/sqft |
Source:  PrimeMLS #5102605 Report a problem PrimeMLS #5102605 Report a problem | ||
| 7/31/2026 | Listed for sale | $309,000+111.6%$168/sqft |
Source: PrimeMLS #5102605 Report a problem | ||
| 1/15/2003 | Sold | $146,000+136.2%$80/sqft |
Source: Public Record Report a problem | ||
| 7/12/1999 | Sold | $61,800$34/sqft |
Source: Public Record Report a problem | ||
Public tax history
| Year | Property taxes | Tax assessment |
|---|---|---|
| 2025 | $4,192 | -- |
| 2024 | -- | -- |
| 2023 | -- | -- |
| 2022 | -- | -- |
| 2021 | -- | -- |
| 2020 | -- | -- |
| 2019 | -- | -- |
| 2018 | -- | -- |
| 2017 | -- | $185,500 |
| 2016 | -- | $185,500 +9761.8% |
| 2015 | -- | $1,881 |
| 2014 | -- | $1,881 |
| 2013 | -- | $1,881 |
| 2012 | -- | $1,881 |
| 2011 | -- | $1,881 |
| 2010 | -- | $1,881 |
| 2009 | -- | $1,881 |
| 2008 | -- | $1,881 +37.3% |
| 2007 | -- | $1,370 |
| 2006 | -- | $1,370 |
Find assessor info on the county website
Monthly payment
Climate risks
Neighborhood: 05495
Nearby schools
Similar homes
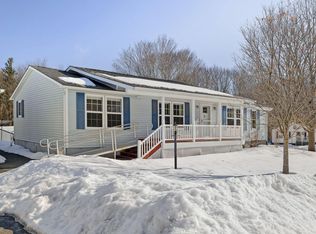
- $255,0003 bd2 ba1.4k sqftWilliston Woods, Williston, VT 05495Active
 MLS ID #5107696, John Black. PrimeMLS
 - $399,9003 bd2 ba1.6k sqft525 Christmas Lane, Williston, VT 05495Active
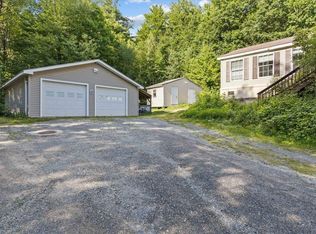 MLS ID #5100728, Mikail Stein. PrimeMLS
 - $299,0003 bd2 ba1k sqft399 Freedom Acres, Starksboro, VT 05487Active
 MLS ID #5109835, Sean Dye. PrimeMLS
 - $285,0003 bd2 ba1.2k sqftManor Woods, South Burlington, VT 05403Active
 MLS ID #5109434, Heather Armata. PrimeMLS
