THIS UNIT CAN NOW BE RENTED AND PURCHASED AS AN INVESTMENT PROPERTY! Tenants or owner-occupiers can move right in and enjoy easy living from this bright and updated 2-bedroom townhouse-style condo at Riverwatch in Burlington! This end-unit offers extra windows and desirable southern exposure, filling the home with natural light. The open floor plan features a recently remodeled kitchen with granite countertops, upgraded stainless-steel appliances, breakfast bar seating, and new wide-board engineered hardwood flooring in the living and dining areas. A convenient in-unit washer and dryer add to the home's appeal. Upstairs, you'll find 2 spacious bedrooms with generous shelved closets, including one walk-in closet, along with a full bathroom. Relax on the front deck or take advantage of the community amenities, including an elevator to the underground parking garage, secure building, plus swimming pool, and BBQ area. Recent building improvements include a new roof and much more plus HOA dues include heat, hot water, and water/sewer. Pet-friendly association with an unbeatable location offering easy access to public transportation, bike path, walking trail to the UVM/Medical Center, shopping, restaurants, downtown Winooski, and downtown Burlington.
Active
Listed by: Coldwell Banker Hickok and Boardman • Lipkin Audette Team
Price cut: $10K (8/6)
$289,000
93 Hildred Drive, Burlington, VT 05401
2beds
1,000sqft
Condominium, Townhouse
Built in 1992
-- sqft lot
$-- Zestimate®
$289/sqft
$-- HOA
What's special
Swimming poolFront deckBbq areaOne walk-in closetNew roofGenerous shelved closetsEnd-unit offers extra windows
- 113 days
- 501
- 37
Zillow last checked:
Listing updated:
Listed by:
Lipkin Audette Team,
Coldwell Banker Hickok and Boardman Phone:802-846-8800
Source: PrimeMLS,MLS#: 5095260
Facts & features
Interior
Bedrooms & bathrooms
- Bedrooms: 2
- Bathrooms: 1
- Full bathrooms: 1
Heating
- Baseboard, Other
Cooling
- None
Appliances
- Included: Dishwasher, Dryer, Microwave, Refrigerator, Washer, Electric Stove
- Laundry: Laundry Hook-ups, 1st Floor Laundry
Features
- Bar, Ceiling Fan(s), Dining Area, Living/Dining, Natural Light, Common Heating/Cooling
- Flooring: Carpet, Vinyl Plank
- Windows: Blinds
- Has basement: No
Interior area
- Total structure area: 1,000
- Total interior livable area: 1,000 sqft
- Finished area above ground: 1,000
- Finished area below ground: 0
Property
Parking
- Total spaces: 1
- Parking features: Paved, Direct Entry, Garage, Parking Spaces 1, Underground, Covered, Attached
- Garage spaces: 1
Accessibility
- Accessibility features: 1st Floor Hrd Surfce Flr, 1st Floor Laundry
Features
- Levels: Two
- Stories: 2
- Patio & porch: Porch, Covered Porch
- Exterior features: Balcony
Lot
- Features: Condo Development, Landscaped, Trail/Near Trail, Near Paths, Near Shopping, Near Public Transit, Near Hospital, Near School(s)
Details
- Parcel number: 11403516478
- Zoning description: Residential
- Special conditions: Standard
- Other equipment: Sprinkler System
Construction
Type & style
- Home type: Townhouse
- Property subtype: Condominium, Townhouse
Materials
- Wood Frame, Vinyl Siding
- Foundation: Concrete
- Roof: Shingle
Condition
- New construction: No
- Year built: 1992
Utilities & green energy
- Electric: Circuit Breakers
- Sewer: Public Sewer
- Utilities for property: Cable Available
Community & HOA
Community
- Security: HW/Batt Smoke Detector
HOA
- Amenities included: Maintenance Structure, Master Insurance, Landscaping, Common Acreage, Common Heating/Cooling, Snow Removal, Trash Removal
- Services included: Heat, Hot Water, Maintenance Grounds, Other, Plowing, Sewer, Trash, Water, Condo Association Fee
- Additional fee info: Fee: $465.56
Location
- Region: Burlington
Financial & listing details
- Price per square foot: $289/sqft
- Tax assessed value: $193,600
- Annual tax amount: $4,695
- Date on market: 6/17/2026
- Road surface type: Paved
Estimated market value
Not available
Estimated sales range
Not available
Not available
Price history
| Date | Event | Price |
|---|---|---|
| 8/6/2026 | Price change | $289,000-3.3%$289/sqft |
Source:  PrimeMLS #5095260 Report a problem PrimeMLS #5095260 Report a problem | ||
| 6/17/2026 | Listed for sale | $299,000+51.8%$299/sqft |
Source: PrimeMLS #5095260 Report a problem | ||
| 7/28/2020 | Sold | $197,000+12.6%$197/sqft |
Source: Public Record Report a problem | ||
| 7/17/2015 | Sold | $175,000-4.3%$175/sqft |
Source: Public Record Report a problem | ||
| 5/11/2015 | Listed for sale | $182,900$183/sqft |
Source: RE/MAX North Professionals #4420326 Report a problem | ||
Public tax history
| Year | Property taxes | Tax assessment |
|---|---|---|
| 2025 | $4,575 | $193,600 |
| 2024 | -- | $193,600 |
| 2023 | -- | $193,600 |
| 2022 | -- | $193,600 |
| 2021 | -- | $193,600 +29.5% |
| 2020 | -- | $149,500 |
| 2019 | -- | $149,500 |
| 2018 | -- | $149,500 |
| 2017 | $3,983 | $149,500 |
| 2016 | -- | $149,500 +9900% |
| 2015 | -- | $1,495 |
| 2014 | -- | $1,495 |
| 2013 | -- | $1,495 |
| 2012 | -- | $1,495 |
| 2011 | -- | $1,495 |
| 2010 | -- | $1,495 |
| 2009 | -- | $1,495 |
| 2008 | -- | $1,495 |
| 2007 | -- | $1,495 |
| 2006 | -- | $1,495 |
Find assessor info on the county website
Monthly payment
Est. payment
Payment breakdown
Explore the cost of this home by adjusting the details. Changes won't be saved.Climate risks
Neighborhood: 05401
Nearby schools
Schools provided by the listing agent
- Elementary: Assigned
- Middle: Edmunds Middle School
- High: Burlington High School
- District: Burlington School District
Source: PrimeMLS. This data may not be complete. We recommend contacting the local school district to confirm school assignments for this home.

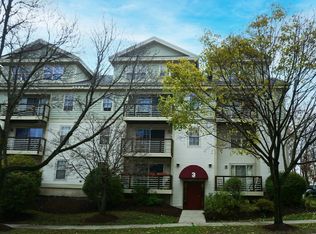


Similar homes
- $287,5002 bd1 ba820 sqftRiver Watch Condominiums, Burlington, VT 05401Active
 MLS ID #5088538, Sarah Harrington. PrimeMLS
 - $279,9002 bd1 ba820 sqftRiver Watch, Burlington, VT 05401Active
 MLS ID #5104299, Mikail Stein. PrimeMLS
 - $289,0002 bd1 ba820 sqftRiver Watch, Burlington, VT 05401Active
 MLS ID #5084447, Brian M. Boardman. PrimeMLS
 - $290,0002 bd1 ba873 sqftHill Gardens, Burlington, VT 05401Active
 MLS ID #5102568, Lipkin Audette Team. PrimeMLS
