There is an immediate sense of relief the moment you pull up to this property. Tucked behind a classic white picket fence and surrounded by mature, leafy trees, it feels like your own private escape from the rush of everyday life. It is the exact kind of place that instantly makes you want to slow down, kick off your shoes, and just breathe easy. The sunroom up front welcomes you with a continuous wall of windows, soaking the space in natural light. It is the ultimate spot for a quiet morning coffee while watching the yard wake up. Moving inside, the home flows naturally with warm wood-toned floors that catch the afternoon sun, creating an inviting, bright space where it is easy to relax. The kitchen feels grounding and comfortable, letting you look out the window over the sink into the deep green backyard while keeping you seamlessly connected to a living area built for easy conversations and quiet nights in. When it is time to wind down, the home offers quiet, sunlit spaces with peaceful views of the trees out every window. Head upstairs, and the top floor feels like a hidden treehouse retreat under the eaves. With its unique angled ceilings and windows looking directly into the treetops, it is a cozy, private nest where you can completely tune out the rest of the world and just rest. Just a few steps from the back door, the detached studio space offers a separate world of its own. Quiet, bright, and completely versatile, it is the perfect blank canvas for an art workshop, a home office, a yoga space, or whatever passion projects you love to dive into. In the evenings, you will naturally gravitate toward the massive back deck. Wrapped in a rich wall of green foliage, this private outdoor space is perfect for long summer dinners under the open sky or quiet nights stargazing through the branches. This home is a breath of fresh air, waiting for someone to bring it to life and write its next chapter. Come experience it for yourself. Your tour awaits.
Pending
Listed by: KW Vermont • Jordan Lafond
Price cut: $10K (8/5)
$309,900
1815 Main Street, Colchester, VT 05446
2beds
1,186sqft
Single Family Residence
Built in 1900
1.2 Acres Lot
$-- Zestimate®
$261/sqft
$-- HOA
What's special
- 79 days
- 58
- 2
Zillow last checked:
Listing updated:
Listed by:
Jordan Lafond,
KW Vermont Cell:802-373-8415
Source: PrimeMLS,MLS#: 5100308
Facts & features
Interior
Bedrooms & bathrooms
- Bedrooms: 2
- Bathrooms: 2
- Full bathrooms: 2
Heating
- Natural Gas, Baseboard
Cooling
- None
Features
- Flooring: Carpet
- Has basement: No
Interior area
- Total structure area: 1,186
- Total interior livable area: 1,186 sqft
- Finished area above ground: 1,186
- Finished area below ground: 0
Property
Parking
- Parking features: Paved
Features
- Levels: 1.75
- Stories: 1.75
- Patio & porch: Enclosed Porch
- Fencing: Full
- Frontage length: Road frontage: 632
Lot
- Size: 1.2 Acres
- Features: Landscaped, Level, Major Road Frontage, Near Shopping, Near School(s)
Details
- Parcel number: 15304820102
- Zoning description: RES
Construction
Type & style
- Home type: SingleFamily
- Architectural style: Bungalow
- Property subtype: Single Family Residence
Materials
- Vinyl Siding
- Foundation: Concrete Slab
- Roof: Asphalt Shingle
Condition
- New construction: No
- Year built: 1900
Utilities & green energy
- Electric: 200+ Amp Service, Circuit Breakers
- Sewer: On-Site Septic Exists
- Utilities for property: Phone, Cable, Gas On-Site
Community & HOA
Location
- Region: Colchester
Financial & listing details
- Price per square foot: $261/sqft
- Tax assessed value: $234,700
- Annual tax amount: $6,281
- Date on market: 7/16/2026
Estimated market value
Not available
Estimated sales range
Not available
Not available
Price history
| Date | Event | Price |
|---|---|---|
| 8/24/2026 | Pending sale | $309,900$261/sqft |
Source:  PrimeMLS #5100308 Report a problem PrimeMLS #5100308 Report a problem | ||
| 8/5/2026 | Price change | $309,900-3.1%$261/sqft |
Source: PrimeMLS #5100308 Report a problem | ||
| 7/16/2026 | Listed for sale | $319,900+77.7%$270/sqft |
Source: PrimeMLS #5100308 Report a problem | ||
| 7/20/2004 | Sold | $180,000$152/sqft |
Source: Public Record Report a problem | ||
Public tax history
| Year | Property taxes | Tax assessment |
|---|---|---|
| 2025 | $6,282 | -- |
| 2024 | -- | -- |
| 2023 | -- | -- |
| 2022 | -- | -- |
| 2021 | -- | -- |
| 2020 | -- | -- |
| 2019 | -- | -- |
| 2018 | -- | -- |
| 2017 | $5,016 | $234,700 |
| 2016 | -- | $234,700 +9900% |
| 2015 | -- | $2,347 |
| 2014 | -- | $2,347 |
| 2013 | -- | $2,347 |
| 2012 | -- | $2,347 |
| 2011 | -- | $2,347 +47.3% |
| 2010 | -- | $1,593 |
| 2009 | -- | $1,593 |
| 2008 | -- | $1,593 |
| 2007 | -- | $1,593 |
| 2006 | -- | $1,593 |
Find assessor info on the county website
Monthly payment
Est. payment
Payment breakdown
Explore the cost of this home by adjusting the details. Changes won't be saved.Climate risks
Neighborhood: 05446
Nearby schools
Schools provided by the listing agent
- Elementary: Union Memorial Primary School
- Middle: Colchester Middle School
- High: Colchester High School
- District: Colchester School District
Source: PrimeMLS. This data may not be complete. We recommend contacting the local school district to confirm school assignments for this home.
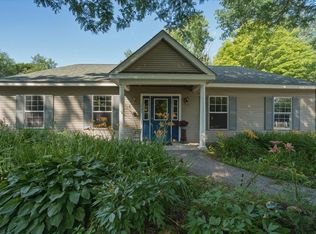
Similar homes
- $319,0002 bd2 ba1k sqftSeverance Corners, Colchester, VT 05446Active
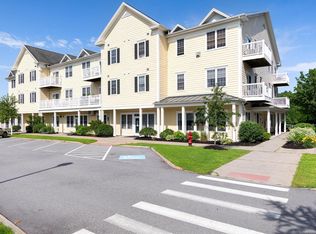 MLS ID #5098933, Shelley Egrie. PrimeMLS
 - $325,0002 bd2 ba1.1k sqftHollow Creek Condo Assoc., Colchester, VT 05446Active
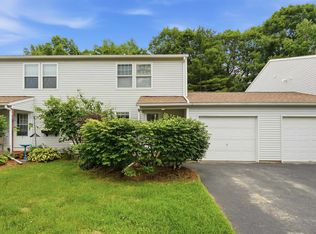 MLS ID #5099341, Templeton Real Estate Group. PrimeMLS
 - $327,0002 bd2 ba1.1k sqftTafts Farms Village, Williston, VT 05495Active
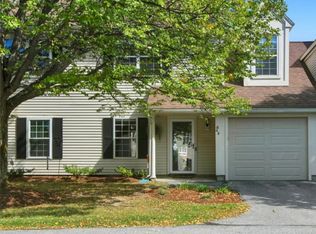 MLS ID #5112620, Elizabeth Hogan. PrimeMLS
 - $449,9003 bd1 ba1.3k sqft66 Belair Drive, Colchester, VT 05446Active
 MLS ID #5106563, The Hammond Team. PrimeMLS
