From the moment you step onto this property, a deep sense of purpose, community, and opportunity unfolds. Designed and custom-built in 2002 to serve as a premier child care center, the facility previously held state approval for up to 30 children, and the entire structure reflects that same high standard of order, safety, and functional design. The building is intelligently split into two independent primary wings, a layout that seamlessly allows multiple different programs or age groups to run concurrently under one roof. Boasting a freshly painted, light-filled interior, complete laundry setups, and kitchen capabilities, the entire space radiates a clean, turn-key readiness that lets you focus entirely on your business goals. The intentional design extends beautifully to the outdoors, where a securely fenced perimeter embraces two separate, expansive playground areas. Beyond the dedicated play spaces, the property backs into a peaceful patch of mature woods featuring once-established walking paths that are ripe for exploration. It is a rare, grounding setting that serves as an incredible foundation for a modern nature school, an active child care center, or an array of alternative business models. Positioned thoughtfully within Milton’s highly versatile GLP1 zoning category, this property offers prospective buyers an exceptional regulatory foundation with clear, flexible guidelines for various commercial and civic paths. Come experience the structural integrity, massive versatility, and welcoming environment of this unique turn-key building for yourself. This is a location ready to support a vibrant new chapter of business, connection, and success.
Active
Listed by: KW Vermont • Jordan Lafond
Price cut: $25K (9/10)
$574,900
1795 Main Street, Colchester, VT 05446
0beds
2,016sqft
Ranch
Built in 2002
-- sqft lot
$-- Zestimate®
$285/sqft
$-- HOA
What's special
Freshly painted light-filled interiorComplete laundry setupsKitchen capabilitiesSecurely fenced perimeterOnce-established walking paths
- 12 days
- 589
- 6
Zillow last checked:
Listing updated:
Listed by:
Jordan Lafond,
KW Vermont Cell:802-373-8415
Source: PrimeMLS,MLS#: 5107438
Facts & features
Interior
Bedrooms & bathrooms
- Bedrooms: 0
- Bathrooms: 2
- Full bathrooms: 2
Heating
- Natural Gas, Forced Air, Radiant
Cooling
- None
Appliances
- Included: Dishwasher, Dryer, Freezer, Microwave, Electric Range, Refrigerator, Washer
Features
- Ceiling Fan(s)
- Flooring: Vinyl
- Has basement: No
Interior area
- Total structure area: 2,016
- Total interior livable area: 2,016 sqft
- Finished area above ground: 2,016
- Finished area below ground: 0
Property
Parking
- Parking features: Paved
Features
- Levels: One
- Stories: 1
Lot
- Features: Landscaped, Level, Major Road Frontage, Near Shopping, Near School(s)
Details
- Zoning description: RES
- Special conditions: Standard
Construction
Type & style
- Home type: SingleFamily
- Architectural style: Ranch
- Property subtype: Ranch
Materials
- Wood Frame, Vinyl Siding
- Foundation: Concrete Slab
- Roof: Shingle
Condition
- New construction: No
- Year built: 2002
Utilities & green energy
- Electric: Circuit Breakers, Fuses
- Sewer: On-Site Septic Exists, Private Sewer, Septic Tank
- Utilities for property: Cable, Cable at Site, Gas On-Site, Telephone at Site, Phone Available
Community & HOA
Community
- Security: Carbon Monoxide Detector(s), Smoke Detector(s)
Location
- Region: Colchester
Financial & listing details
- Price per square foot: $285/sqft
- Annual tax amount: $8,334
- Date on market: 8/31/2026
Estimated market value
Not available
Estimated sales range
Not available
Not available
Price history
| Date | Event | Price |
|---|---|---|
| 9/10/2026 | Price change | $574,900-4.2%$285/sqft |
Source:  PrimeMLS #5107438 Report a problem PrimeMLS #5107438 Report a problem | ||
| 8/31/2026 | Listed for sale | $599,900$298/sqft |
Source: PrimeMLS #5107438 Report a problem | ||
Public tax history
Tax history is unavailable.
Monthly payment
Est. payment
Payment breakdown
Explore the cost of this home by adjusting the details. Changes won't be saved.Climate risks
Neighborhood: 05446
Nearby schools
Schools provided by the listing agent
- Elementary: Union Memorial Primary School
- Middle: Colchester Middle School
- High: Colchester High School
- District: Colchester School District
Source: PrimeMLS. This data may not be complete. We recommend contacting the local school district to confirm school assignments for this home.

Similar homes
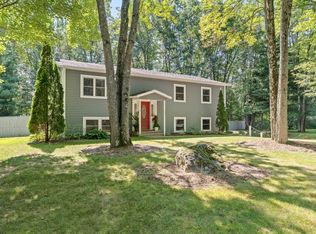
- $524,9003 bd2 ba1.7k sqft336 Birchwood Drive, Colchester, VT 05446Active
 MLS ID #5096624, Renee Rainville. PrimeMLS
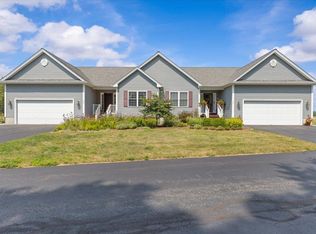
 - $575,0003 bd2 ba1.7k sqft142 Oak Circle, Colchester, VT 05446Active
 MLS ID #5103861, Christiana R Pepin. PrimeMLS
 - $459,9003 bd3 ba2k sqft31 Eagle Park Drive, Colchester, VT 05446Active
 MLS ID #5093662, Leland J Ryea. PrimeMLS
 - $618,9002 bd2 ba1.9k sqft45 Donna's Way, Colchester, VT 05446Active
 MLS ID #5102536, The Gardner Group. PrimeMLS
