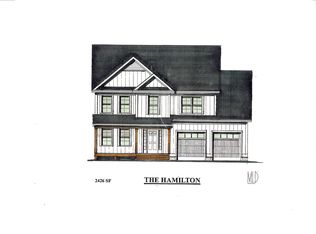

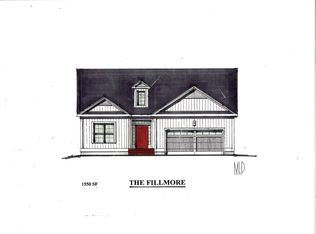
Introducing Summer Field at Williston, Ethan Allen Homes newest community offering single family lots, carriage home as well as multi unit townhome buildings in a variety of sizes and price points. Summer Field is located in a beautiful valley setting surrounded by mature trees and convenient to all Williston has to offer. Summer Field amenities include a Community center, swimming pool, gardening area and playground. The development is serviced by a Town road, Town water and Sewer, Natural gas and high speed internet. The Munroe Carriage home features the master bedroom and bath on the first floor, 2 additional second floor bedrooms and bathroom, two car garage and a daylight lower level ready for future finishing. Clients can personalize their home while selecting interior and exterior finishes.
Active
Listed by: ACM Realty, Inc. • Michael Gamache • 802-657-4188
$775,000
230 Larrow Drive #5, Williston, VT 05495
3beds
2,246sqft
Single Family Residence
Built in ----
8,712 Square Feet Lot
$758,200 Zestimate®
$345/sqft
$-- HOA
What's special
Two car garageSwimming poolGardening areaDaylight lower levelSurrounded by mature trees
- 152 days
- 55
- 2
Zillow last checked:
Listing updated:
Listed by:
Michael Gamache,
ACM Realty, Inc. 802-657-4188
Source: PrimeMLS,MLS#: 5089935
Facts & features
Interior
Bedrooms & bathrooms
- Bedrooms: 3
- Bathrooms: 3
- Full bathrooms: 2
- 1/2 bathrooms: 1
Heating
- Natural Gas, Baseboard, Direct Vent, ENERGY STAR Qualified Equipment, Hot Water, Zoned
Cooling
- None
Appliances
- Included: ENERGY STAR Qualified Dishwasher, Microwave, Gas Range, ENERGY STAR Qualified Refrigerator, Instant Hot Water, Vented Exhaust Fan
- Laundry: 1st Floor Laundry
Features
- Kitchen Island, Kitchen/Dining, LED Lighting, Living/Dining, Primary BR w/ BA
- Doors: ENERGY STAR Qualified Doors
- Windows: Screens, ENERGY STAR Qualified Windows
- Basement: Daylight,Unfinished,Interior Entry
Interior area
- Total structure area: 3,799
- Total interior livable area: 2,246 sqft
- Finished area above ground: 2,246
- Finished area below ground: 0
Property
Parking
- Total spaces: 2
- Parking features: Paved, Driveway, Garage
- Garage spaces: 2
- Has uncovered spaces: Yes
Accessibility
- Accessibility features: 1st Floor 1/2 Bathroom
Features
- Levels: Two
- Stories: 2
- Patio & porch: Porch
- Frontage length: Road frontage: 60
Lot
- Size: 8,712 Square Feet
- Features: Alternative Lots Avail, Alternative Styles Avail, Country Setting, PRD/PUD, Sidewalks, Street Lights, Walking Trails, Wooded, Abuts Golf Course, Near Shopping, Neighborhood, Near School(s)
Details
- Zoning description: RZD
Construction
Type & style
- Home type: SingleFamily
- Property subtype: Single Family Residence
Materials
- Fiberglss Batt Insulation, Fiberglss Blwn Insulation, Wood Frame, Shake Siding, Vinyl Siding
- Foundation: Poured Concrete
- Roof: Architectural Shingle
Condition
- To Be Built
- New construction: No
Utilities & green energy
- Electric: 200+ Amp Service, Circuit Breakers, Underground
- Sewer: Public Sewer
- Utilities for property: Underground Gas, Underground Utilities, Fiber Optic Internt Avail
Community & HOA
Community
- Subdivision: Summer Field at Williston
HOA
- Amenities included: Common Acreage
Location
- Region: Williston
Financial & listing details
- Price per square foot: $345/sqft
- Date on market: 5/20/2026
- Road surface type: Paved
Estimated market value
$758,200
$720,000 - $796,000
$3,713/mo
Price history
| Date | Event | Price |
|---|---|---|
| 5/20/2026 | Listed for sale | $775,000+12.3%$345/sqft |
Source:  PrimeMLS #5089935 Report a problem PrimeMLS #5089935 Report a problem | ||
| 9/12/2025 | Listed for sale | $689,900$307/sqft |
Source: PrimeMLS #5061104 Report a problem | ||
Public tax history
Tax history is unavailable.
Monthly payment
Est. payment
Payment breakdown
Explore the cost of this home by adjusting the details. Changes won't be saved.Climate risks
Neighborhood: 05495
Nearby schools
Schools provided by the listing agent
- Elementary: Allen Brook Elementary School
- Middle: Williston Central School
- High: Champlain Valley UHSD #15
Source: PrimeMLS. This data may not be complete. We recommend contacting the local school district to confirm school assignments for this home.

Similar homes
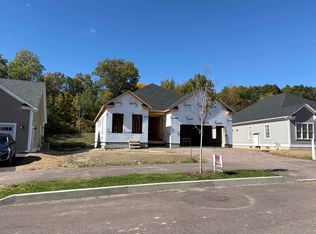
- $787,7502 bd2 ba1.7k sqft196 Larrow Drive #2, Williston, VT 05495Active
 MLS ID #5112786, Michael Gamache. PrimeMLS
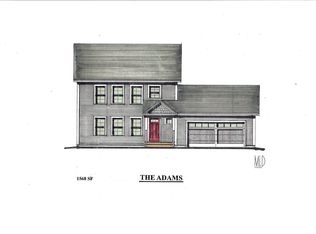
 - $629,9003 bd3 ba1.5k sqft288 Larrow Drive #10, Williston, VT 05495Active
 MLS ID #5103962, Michael Gamache. PrimeMLS
 - $699,9002 bd2 ba1.5k sqft300 Larrow Drive #11, Williston, VT 05495Active
 MLS ID #5104103, Michael Gamache. PrimeMLS
 - $699,0003 bd3 ba1.6k sqft250 Isham Circle, Williston, VT 05495Active
 MLS ID #5098901, Gregory Clairmont. PrimeMLS
