Welcome home to this charming raised ranch, beautifully situated on a spacious and picturesque 0.95 acre lot with seasonal views of Camel's Hump and Mt. Mansfield. Step inside to a bright and inviting main level featuring a tiled eat-in kitchen with a portable island, breakfast seating, oak cabinetry, stainless steel appliances and granite countertops.. The sun-filled living room showcases gleaming hardwood floors, a large picture window, and a cozy wood-burning fireplace, creating a warm and welcoming gathering space. Hardwood flooring continues throughout the hallway and all three bedrooms. The primary bedroom offers a peaceful retreat, while two additional bedrooms provide flexibility for family, guests, or hobbies. A full bath with natural light from a window above the tub completes the main level. Sliding glass doors lead to the back deck and expansive backyard, making indoor-outdoor living and entertaining a breeze. A practical slate entry from the deck is ideal for muddy boots after enjoying the gardens or yard, and a convenient laundry chute leads directly to the lower-level laundry room, where the washer and dryer convey with the home. The partially finished lower level includes a dedicated home office or bonus room, providing additional living space to fit your needs. Recent updates include a roof and chimney (6 yrs), granite counters/sink (6 yrs), downstairs windows (4 yrs), back door (3 yrs), remodeled bath (3 yrs), finished lower-level room (4 yrs), upstairs blinds (4 yrs), dishwasher (3 yrs), and updated lighting, fans, and fixtures throughout. Outside, you'll find nearly an acre of beautifully landscaped grounds featuring mature trees, colorful perennial gardens, expansive green space, and a fire pit—offering the perfect setting to relax, entertain, or simply enjoy the peaceful surroundings.
Active under contract
Listed by: Vermont Real Estate Company • Jeff Amato
Price cut: $20K (9/4)
$499,000
2515 Mountain View Road, Williston, VT 05495
3beds
1,691sqft
Ranch
Built in 1968
0.95 Acres Lot
$491,900 Zestimate®
$295/sqft
$-- HOA
What's special
Cozy wood-burning fireplacePortable islandExpansive green spaceMature treesColorful perennial gardensFire pitLarge picture window
- 55 days
- 1,167
- 43
Zillow last checked:
Listing updated:
Listed by:
Jeff Amato,
Vermont Real Estate Company 802-540-8300
Source: PrimeMLS,MLS#: 5100906
Facts & features
Interior
Bedrooms & bathrooms
- Bedrooms: 3
- Bathrooms: 1
- Full bathrooms: 1
Heating
- Natural Gas, Hot Air
Cooling
- None
Appliances
- Included: Dishwasher, Disposal, Dryer, Range Hood, Microwave, Electric Range, Refrigerator, Washer, Natural Gas Water Heater
- Laundry: In Basement
Features
- Ceiling Fan(s), Kitchen/Dining, Natural Light
- Flooring: Ceramic Tile, Hardwood, Slate/Stone
- Windows: Blinds, Screens
- Basement: Concrete Floor,Full,Partially Finished,Exterior Stairs,Interior Stairs,Interior Entry
- Has fireplace: Yes
- Fireplace features: Wood Burning
Interior area
- Total structure area: 2,802
- Total interior livable area: 1,691 sqft
- Finished area above ground: 1,401
- Finished area below ground: 290
Property
Parking
- Total spaces: 1
- Parking features: Paved, Auto Open, Driveway, Garage, Off Street
- Garage spaces: 1
- Has uncovered spaces: Yes
Features
- Levels: One
- Stories: 1
- Exterior features: Deck, Garden, Natural Shade, Shed
- Frontage length: Road frontage: 152
Lot
- Size: 0.95 Acres
- Features: Country Setting, Landscaped, Level, Sidewalks, Near Golf Course, Near Paths, Near Shopping, Near Public Transit, Near Hospital, Near School(s)
Details
- Parcel number: 75924113330
- Zoning description: Residential
- Special conditions: Standard
Construction
Type & style
- Home type: SingleFamily
- Architectural style: Raised Ranch
- Property subtype: Ranch
Materials
- Wood Frame, Vinyl Siding
- Foundation: Poured Concrete
- Roof: Asphalt Shingle
Condition
- New construction: No
- Year built: 1968
Utilities & green energy
- Electric: Circuit Breakers
- Sewer: Public Sewer
- Utilities for property: Cable at Site
Community & HOA
Community
- Security: Carbon Monoxide Detector(s), Smoke Detector(s)
Location
- Region: Williston
Financial & listing details
- Price per square foot: $295/sqft
- Tax assessed value: $210,710
- Annual tax amount: $5,844
- Date on market: 7/21/2026
- Road surface type: Paved
Estimated market value
$491,900
$467,000 - $516,000
$2,627/mo
Price history
| Date | Event | Price |
|---|---|---|
| 9/4/2026 | Price change | $499,000-3.9%$295/sqft |
Source:  PrimeMLS #5100906 Report a problem PrimeMLS #5100906 Report a problem | ||
| 8/5/2026 | Price change | $519,000-3.7%$307/sqft |
Source: PrimeMLS #5100906 Report a problem | ||
| 7/21/2026 | Listed for sale | $539,000+60.9%$319/sqft |
Source: PrimeMLS #5100906 Report a problem | ||
| 10/31/2019 | Sold | $335,000$198/sqft |
Source: PrimeMLS #4773539 Report a problem | ||
| 10/1/2019 | Pending sale | $335,000$198/sqft |
Source: RE/MAX North Professionals #4773539 Report a problem | ||
| 8/29/2019 | Listed for sale | $335,000+182.7%$198/sqft |
Source: RE/MAX North Professionals #4773539 Report a problem | ||
| 8/4/1994 | Sold | $118,500$70/sqft |
Source: Public Record Report a problem | ||
Public tax history
| Year | Property taxes | Tax assessment |
|---|---|---|
| 2024 | -- | -- |
| 2023 | -- | -- |
| 2022 | -- | -- |
| 2021 | -- | -- |
| 2020 | -- | -- |
| 2019 | -- | -- |
| 2018 | -- | -- |
| 2017 | -- | $210,710 -16.8% |
| 2016 | -- | $253,140 +11914.2% |
| 2015 | -- | $2,107 |
| 2014 | -- | $2,107 |
| 2013 | -- | $2,107 |
| 2012 | -- | $2,107 |
| 2011 | -- | $2,107 |
| 2010 | -- | $2,107 |
| 2009 | -- | $2,107 |
| 2008 | -- | $2,107 +26.6% |
| 2007 | -- | $1,664 |
| 2006 | -- | $1,664 |
Find assessor info on the county website
Monthly payment
Est. payment
Payment breakdown
Explore the cost of this home by adjusting the details. Changes won't be saved.Climate risks
Neighborhood: 05495
Nearby schools
Schools provided by the listing agent
- Elementary: Allen Brook Elementary School
- Middle: Williston Central School
- High: Champlain Valley UHSD #15
- District: Williston School District
Source: PrimeMLS. This data may not be complete. We recommend contacting the local school district to confirm school assignments for this home.
Similar homes
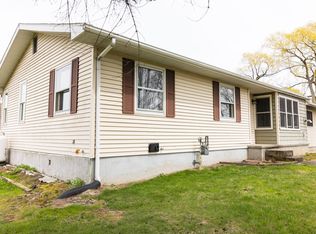
- $495,0004 bd2 ba1.7k sqft890 Essex Road, Williston, VT 05495Active
 MLS ID #5109243, Prem Bhattarai. PrimeMLS
 - $534,9003 bd2 ba1.6k sqft162 Stirrup Circle, Williston, VT 05495Active
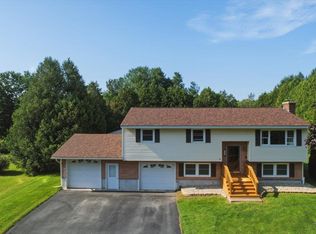 MLS ID #5102505, Geri Reilly. PrimeMLS
 - $479,9003 bd2 ba1.1k sqft169 North Brownell Road, Williston, VT 05495Active
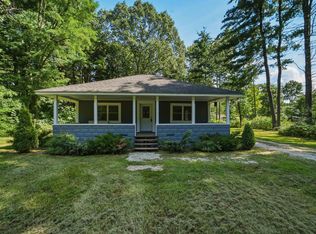 MLS ID #5107002, Geri Reilly. PrimeMLS
 - $517,5003 bd2 ba1.5k sqft31 Hillside Drive, Williston, VT 05495Active
 MLS ID #5099524, Bill Martin. PrimeMLS
