Well-maintained raised ranch offering comfortable living, flexible space, and beautiful Mount Mansfield views. The main level features three bedrooms, a full bath, hardwood floors, and a welcoming living area open to the dining room. The finished lower level features a spacious family room with a cozy fireplace and a fourth bedroom with an attached 3/4 bath, providing excellent space for guests, a home office, or additional living needs and bringing the total finished square footage to around 2000 ft. A convenient laundry room is also found on the lower level. Enjoy the views from the large deck, perfect for relaxing or entertaining and overlooking a private yard. A detached oversized two-car garage with a brand new door provides convenient parking and storage. The home boasts up-to-date windows, municipal water, a 5-bedroom septic system, and natural gas heat and hot water, plus a recent roof and an insulated water-sealed foundation. Some vintage wallpaper remains and offers an opportunity to add your own style. Zoned for Mt. Mansfield Union High School, ranked the #1 high school in the Burlington metro area and #3 statewide by U.S. News & World Report. Conveniently located just 30 minutes from Burlington and Smugglers' Notch, with Palmer Lane maple creemees nearby. A wonderful opportunity to enjoy Vermont living with both convenience and mountain views.
Active
Listed by: Ridgeline Real Estate • Elizabeth Davidson • 802-540-1366
$475,000
7 Pinehurst Drive, Jericho, VT 05465
4beds
1,572sqft
Ranch
Built in 1970
0.5 Acres Lot
$465,400 Zestimate®
$302/sqft
$-- HOA
What's special
Beautiful mount mansfield viewsOverlooking a private yardHardwood floorsFinished lower levelConvenient laundry roomRecent roofUp-to-date windows
- 14 days
- 1,172
- 105
Zillow last checked:
Listing updated:
Listed by:
Elizabeth Davidson,
Ridgeline Real Estate 802-540-1366
Source: PrimeMLS,MLS#: 5113672
Facts & features
Interior
Bedrooms & bathrooms
- Bedrooms: 4
- Bathrooms: 2
- Full bathrooms: 1
- 3/4 bathrooms: 1
Heating
- Natural Gas, Hot Air, Wood Stove
Cooling
- None
Appliances
- Included: Dishwasher, Range Hood, Freezer, Microwave, Gas Range, Refrigerator
Features
- Dining Area, Living/Dining
- Flooring: Carpet, Laminate, Tile, Vinyl, Wood
- Basement: Finished,Interior Entry
Interior area
- Total structure area: 2,012
- Total interior livable area: 1,572 sqft
- Finished area above ground: 1,044
- Finished area below ground: 528
Property
Parking
- Total spaces: 2
- Parking features: Gravel, Driveway, Parking Spaces 2, Detached
- Garage spaces: 2
- Has uncovered spaces: Yes
Features
- Levels: Two
- Stories: 2
- Exterior features: Deck
- Frontage length: Road frontage: 111
Lot
- Size: 0.5 Acres
- Features: Open Lot, Near School(s)
Details
- Parcel number: 33310310633
- Zoning description: Res
- Special conditions: Standard
Construction
Type & style
- Home type: SingleFamily
- Architectural style: Raised Ranch
- Property subtype: Ranch
Materials
- Wood Frame
- Foundation: Block
- Roof: Asphalt Shingle
Condition
- New construction: No
- Year built: 1970
Utilities & green energy
- Electric: 220 Volts, Circuit Breakers
- Sewer: Leach Field, Private Sewer, Septic Tank
- Utilities for property: Cable, Satellite
Community & HOA
Community
- Security: Smoke Detector(s)
Location
- Region: Jericho
Financial & listing details
- Price per square foot: $302/sqft
- Tax assessed value: $251,600
- Annual tax amount: $6,612
- Date on market: 10/9/2026
Estimated market value
$465,400
$442,000 - $489,000
$3,144/mo
Price history
| Date | Event | Price |
|---|---|---|
| 10/9/2026 | Listed for sale | $475,000$302/sqft |
Source:  PrimeMLS #5113672 Report a problem | ||
Public tax history
| Year | Property taxes | Tax assessment |
|---|---|---|
| 2025 | $5,863 | $251,600 |
| 2024 | -- | $251,600 |
| 2023 | -- | $251,600 |
| 2022 | -- | $251,600 |
| 2021 | -- | $251,600 |
| 2020 | -- | $251,600 |
| 2019 | -- | $251,600 |
| 2018 | -- | $251,600 |
| 2017 | $4,780 +32.1% | $251,600 |
| 2016 | $3,618 | $251,600 +12167.2% |
| 2015 | $3,618 | $2,051 |
| 2014 | $3,618 | $2,051 |
| 2013 | $3,618 | $2,051 |
| 2012 | -- | $2,051 |
| 2011 | -- | $2,051 |
| 2010 | -- | $2,051 |
| 2009 | -- | $2,051 |
| 2008 | -- | $2,051 |
| 2007 | -- | $2,051 |
| 2006 | -- | $2,051 |
Find assessor info on the county website
Monthly payment
Est. payment
Payment breakdown
Explore the cost of this home by adjusting the details. Changes won't be saved.Climate risks
Neighborhood: 05465
Nearby schools
Schools provided by the listing agent
- High: Mt. Mansfield USD #17
- District: Mount Mansfield USD 17
Source: PrimeMLS. This data may not be complete. We recommend contacting the local school district to confirm school assignments for this home.

Similar homes
- $379,9003 bd1 ba1.2k sqft154 VT Route 15, Jericho, VT 05465Active
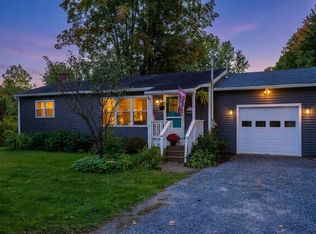 MLS ID #5111441, Andrew Burton. PrimeMLS
- $683,0004 bd3 ba2.3k sqft13 Pinehurst Drive, Jericho, VT 05465Active
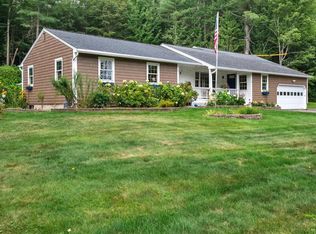 MLS ID #5108326, Lipkin Audette Team. PrimeMLS
- $575,0004 bd2 ba2.3k sqft75 Plains Road, Jericho, VT 05465Active
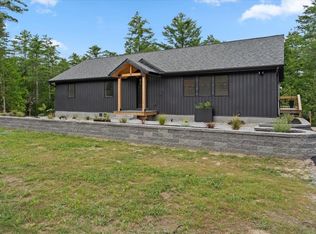 MLS ID #5101107, Robbi Handy Holmes. PrimeMLS
- $599,0003 bd2 ba2.1k sqft147 Browns Trace, Jericho, VT 05465Active
 MLS ID #5110173, Robert Foley. PrimeMLS
