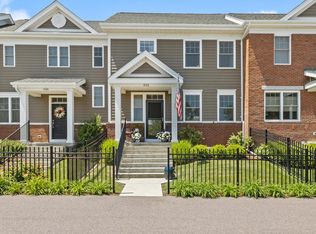
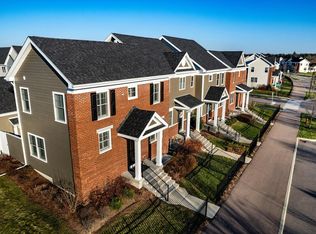
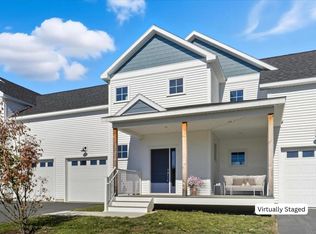
Welcome to 556 Zephyr Road, a stylish and impeccably maintained townhouse in Williston's sought-after Finney Crossing community. The inviting main level features hardwood floors, abundant natural light, and an open layout designed for comfortable everyday living and easy entertaining. A spacious living room flows into the dining area and beautifully appointed kitchen, where granite countertops, white cabinetry, stainless steel appliances, recessed lighting, and a generous center island provide both function and gathering space. Glass doors open to the deck, an ideal spot for grilling, outdoor dining, or unwinding at the end of the day. A convenient half bath completes the main level. Upstairs, the primary suite offers a peaceful retreat with excellent closet space and a private bath featuring a double vanity and tiled shower. A second bedroom, another full bath, a versatile loft, and second-floor laundry add flexibility and convenience. The finished daylight basement expands the living space with an additional bedroom and bathroom for guests, a home office, fitness area, or media room, while unfinished utility and storage space keeps everything organized. Central air conditioning, natural gas heat, and an attached two-car garage add year-round comfort and practicality. Finney Crossing is known for its exceptional neighborhood amenities, including a community clubhouse, in-ground swimming pool, tennis courts, playground, sidewalks, and attractive common spaces that make it easy to stay active and connect with neighbors. The association also provides landscaping, building maintenance, master insurance, snow removal, and trash removal for a truly low-maintenance lifestyle. Conveniently located near shopping, dining, recreation, schools, public transportation, and interstate access, this move-in-ready townhouse combines modern finishes, flexible living space, private outdoor space, and one of Williston's most desirable community settings. Enjoy comfort at every turn.
Pending
Listed by: Flat Fee Real Estate • Robert Foley
$535,000
556 Zephyr Road, Williston, VT 05495
3beds
1,893sqft
Condominium, Townhouse
Built in 2018
2,178 Square Feet Lot
$529,100 Zestimate®
$283/sqft
$-- HOA
What's special
Attached two-car garageVersatile loftNatural gas heatModern finishesHardwood floorsBeautifully appointed kitchenIn-ground swimming pool
- 65 days
- 34
- 0
Zillow last checked:
Listing updated:
Listed by:
Robert Foley,
Flat Fee Real Estate 802-318-0833
Source: PrimeMLS,MLS#: 5100149
Facts & features
Interior
Bedrooms & bathrooms
- Bedrooms: 3
- Bathrooms: 4
- Full bathrooms: 1
- 3/4 bathrooms: 2
- 1/2 bathrooms: 1
Heating
- Natural Gas, Forced Air
Cooling
- Central Air
Appliances
- Included: Gas Cooktop, Dishwasher, Disposal, Dryer, Range Hood, Microwave, Wall Oven, Refrigerator, Washer, Natural Gas Water Heater
Features
- Dining Area, Kitchen/Family, Kitchen/Living, Primary BR w/ BA, Walk-In Closet(s)
- Flooring: Carpet, Hardwood, Tile
- Basement: Full,Unfinished,Interior Entry
- Has fireplace: Yes
- Fireplace features: Gas
Interior area
- Total structure area: 2,230
- Total interior livable area: 1,893 sqft
- Finished area above ground: 1,480
- Finished area below ground: 413
Property
Parking
- Total spaces: 2
- Parking features: Paved, Attached
- Garage spaces: 2
Features
- Levels: Two
- Stories: 2
- Exterior features: Deck
Lot
- Size: 2,178 Square Feet
- Features: PRD/PUD, Near Shopping, Neighborhood
Details
- Parcel number: 75924114153
- Zoning description: Residential
Construction
Type & style
- Home type: Townhouse
- Property subtype: Condominium, Townhouse
Materials
- Wood Frame, Cement Exterior
- Foundation: Concrete
- Roof: Shingle
Condition
- New construction: No
- Year built: 2018
Utilities & green energy
- Electric: Circuit Breakers
- Sewer: Public Sewer
- Utilities for property: Cable
Community & HOA
HOA
- Amenities included: Landscaping, Snow Removal, Tennis Court(s), Trash Removal
- Services included: Maintenance Grounds, Plowing, Recreation, Trash
- Additional fee info: Fee: $529
Location
- Region: Williston
Financial & listing details
- Price per square foot: $283/sqft
- Tax assessed value: $20,000
- Annual tax amount: $8,377
- Date on market: 7/16/2026
Estimated market value
$529,100
$503,000 - $556,000
$3,582/mo
Price history
| Date | Event | Price |
|---|---|---|
| 8/5/2026 | Pending sale | $535,000$283/sqft |
Source:  PrimeMLS #5100149 Report a problem PrimeMLS #5100149 Report a problem | ||
| 7/16/2026 | Listed for sale | $535,000+29.7%$283/sqft |
Source: PrimeMLS #5100149 Report a problem | ||
| 12/17/2020 | Sold | $412,500+4.8%$218/sqft |
Source: PrimeMLS #4828269 Report a problem | ||
| 12/26/2018 | Sold | $393,535$208/sqft |
Source: Public Record Report a problem | ||
Public tax history
| Year | Property taxes | Tax assessment |
|---|---|---|
| 2024 | -- | -- |
| 2023 | -- | -- |
| 2022 | -- | -- |
| 2021 | -- | -- |
| 2020 | -- | -- |
| 2019 | -- | -- |
| 2018 | -- | -- |
| 2017 | -- | $20,000 |
| 2016 | -- | $20,000 +9900% |
| 2015 | -- | $200 |
| 2014 | -- | $200 |
Find assessor info on the county website
Monthly payment
Est. payment
Payment breakdown
Explore the cost of this home by adjusting the details. Changes won't be saved.Climate risks
Neighborhood: 05495
Nearby schools
Schools provided by the listing agent
- Elementary: Williston Central School
- Middle: Williston Central School
- High: Champlain Valley UHSD #15
- District: Williston School District
Source: PrimeMLS. This data may not be complete. We recommend contacting the local school district to confirm school assignments for this home.
Similar homes
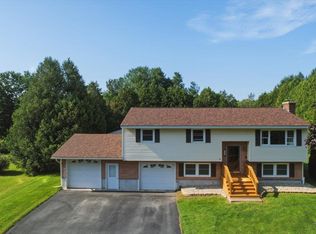
- $534,9003 bd2 ba1.6k sqft162 Stirrup Circle, Williston, VT 05495Active
 MLS ID #5102505, Geri Reilly. PrimeMLS
 - $609,9003 bd3 ba2.1k sqft115 Kadence Circle, Williston, VT 05495Active
 MLS ID #5097668, Connor Johnson. PrimeMLS
 - $574,9003 bd3 ba1.6k sqftLot 25-12 Northridge Subdivision #25-12, Williston, VT 05495Active
 MLS ID #5066020, Connor Johnson. PrimeMLS
 - $649,9004 bd3 ba2.2k sqft240 North Brownell Road, Williston, VT 05495Active
 MLS ID #5077485, Cam Tu Thai. PrimeMLS
