Welcome to 3 Lake Forest Drive, a bright and inviting two-bedroom plus office townhouse offering 1,391 square feet of comfortable living space in a convenient Burlington condo community. Less than 1/4 mile to the Burlington Bike Path, Oakledge Park, Red Rocks, City Market and a handful of breweries. The main level features a spacious living room filled with natural light, a cozy gas fireplace, and an easy flow into the dining area and kitchen. Sliding doors lead to a private balcony overlooking the pond, creating a peaceful spot to relax and enjoy the surrounding greenery. The kitchen offers plenty of cabinet and counter space along with gas cooking, stainless appliances, and convenient access to the dining area. Upstairs, you’ll find two well-sized bedrooms, a large office/den and a full bath, while second-floor laundry adds everyday convenience. Additional highlights include a half bath on the main level, heat pump and mini-split cooling, new windows and slider. There is an attached one-car garage with direct entry, additional driveway parking and separate guest spots. Enjoy low-maintenance condo living with landscaping, plowing, and trash services included, plus access to an in-ground community pool. With pond views, a private outdoor space, and a comfortable, functional layout, this Burlington townhouse is ready to welcome its next owner.
Active under contract
Listed by: Flex Realty • Laura Biedron • 802-399-2860
Price cut: $14K (8/27)
$525,000
3 Lake Forest Drive, Burlington, VT 05401
2beds
1,391sqft
Condominium, Townhouse
Built in 1989
-- sqft lot
$510,600 Zestimate®
$377/sqft
$-- HOA
What's special
- 68 days
- 339
- 11
Zillow last checked:
Listing updated:
Listed by:
Laura Biedron,
Flex Realty laura@flexrealtyvt.com
Source: PrimeMLS,MLS#: 5105310
Facts & features
Interior
Bedrooms & bathrooms
- Bedrooms: 2
- Bathrooms: 2
- Full bathrooms: 1
- 1/2 bathrooms: 1
Heating
- Baseboard, Heat Pump
Cooling
- Mini Split
Appliances
- Included: Gas Cooktop, Dishwasher, Disposal, Dryer, Freezer, Microwave, Gas Range, Refrigerator, Washer, Gas Stove, Owned Water Heater, Stand Alone Ice Maker
- Laundry: 2nd Floor Laundry
Features
- Ceiling Fan(s), Natural Light
- Flooring: Manufactured
- Windows: Blinds, Double Pane Windows
- Has basement: No
- Attic: Pull Down Stairs
- Has fireplace: Yes
- Fireplace features: Gas
Interior area
- Total structure area: 1,391
- Total interior livable area: 1,391 sqft
- Finished area above ground: 1,391
- Finished area below ground: 0
Property
Parking
- Total spaces: 3
- Parking features: Paved, Direct Entry, Finished, Driveway, Garage, Parking Spaces 1, Parking Spaces 2
- Garage spaces: 1
- Has uncovered spaces: Yes
Features
- Levels: Two
- Stories: 2
- Exterior features: Balcony
- Has private pool: Yes
- Pool features: In Ground
- Has view: Yes
- View description: Water
- Has water view: Yes
- Water view: Water
- Body of water: _Unnamed
Lot
- Features: Condo Development
Details
- Parcel number: 11403519208
- Zoning description: RL
- Special conditions: Standard
Construction
Type & style
- Home type: Townhouse
- Property subtype: Condominium, Townhouse
Materials
- Wood Frame, Vinyl Siding
- Foundation: Concrete Slab
- Roof: Asphalt Shingle
Condition
- New construction: No
- Year built: 1989
Utilities & green energy
- Electric: Circuit Breakers
- Sewer: Public Sewer
- Utilities for property: Cable
Community & HOA
Community
- Security: Smoke Detector(s)
HOA
- Has HOA: Yes
- Amenities included: Landscaping, Other
- Services included: Maintenance Grounds, Plowing, Trash, Condo Association Fee, HOA Fee
- Additional fee info: Fee: $448
Location
- Region: Burlington
Financial & listing details
- Price per square foot: $377/sqft
- Tax assessed value: $324,300
- Annual tax amount: $7,974
- Date on market: 8/17/2026
- Road surface type: Paved
Estimated market value
$510,600
$485,000 - $536,000
$2,700/mo
Price history
| Date | Event | Price |
|---|---|---|
| 8/27/2026 | Price change | $525,000-2.6%$377/sqft |
Source:  PrimeMLS #5105310 Report a problem PrimeMLS #5105310 Report a problem | ||
| 8/19/2026 | Listed for sale | $539,000+61.9%$387/sqft |
Source: PrimeMLS #5105310 Report a problem | ||
| 2/4/2021 | Sold | $333,000+70.8%$239/sqft |
Source: Public Record Report a problem | ||
| 2/10/2003 | Sold | $195,000+64.6%$140/sqft |
Source: Public Record Report a problem | ||
| 2/15/1991 | Sold | $118,500-12.2%$85/sqft |
Source: Public Record Report a problem | ||
| 8/4/1988 | Sold | $135,000$97/sqft |
Source: Public Record Report a problem | ||
Public tax history
| Year | Property taxes | Tax assessment |
|---|---|---|
| 2025 | $7,726 | $324,300 |
| 2024 | -- | $324,300 |
| 2023 | -- | $324,300 |
| 2022 | -- | $324,300 |
| 2021 | -- | $324,300 +30.6% |
| 2020 | -- | $248,400 |
| 2019 | -- | $248,400 |
| 2018 | -- | $248,400 |
| 2017 | $6,617 | $248,400 |
| 2016 | -- | $248,400 +9900% |
| 2015 | -- | $2,484 |
| 2014 | -- | $2,484 |
| 2013 | -- | $2,484 |
| 2012 | -- | $2,484 |
| 2011 | -- | $2,484 |
| 2010 | -- | $2,484 |
| 2009 | -- | $2,484 |
| 2008 | -- | $2,484 |
| 2007 | -- | $2,484 |
| 2006 | -- | $2,484 |
Find assessor info on the county website
Monthly payment
Est. payment
Payment breakdown
Explore the cost of this home by adjusting the details. Changes won't be saved.Climate risks
Neighborhood: 05401
Nearby schools
Schools provided by the listing agent
- Elementary: Champlain Elementary School
- Middle: Edmunds Middle School
- High: Burlington High School
- District: Burlington School District
Source: PrimeMLS. This data may not be complete. We recommend contacting the local school district to confirm school assignments for this home.
- $602,6002 bd3 ba1.7k sqft1 Lake Forest Dr, Burlington, VT 05401Off Market
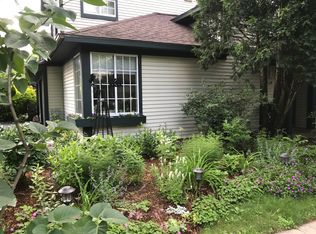
- $444,7003 bd3 ba-- sqft11 Lake Forest Dr #1, Burlington, VT 05401Off Market
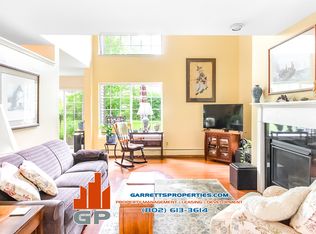
- $441,5002 bd1 ba1.5k sqft20 Lake Forest Dr #TOWNHOUSE, Burlington, VT 05401Off Market
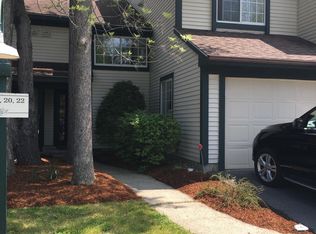
- $506,8002 bd2 ba1.7k sqft2 Lake Forest Dr, Burlington, VT 05401Off Market
Similar homes
- $499,9003 bd2 ba1.5k sqft136 Cherry Lane, Burlington, VT 05401Active
 MLS ID #5102480, Geri Reilly. PrimeMLS
 - $449,9002 bd2 ba1.2k sqftCity Bluffs, Burlington, VT 05478Active
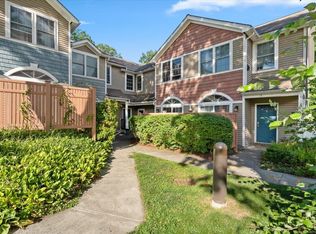 MLS ID #5106804, Jason Lefebvre. PrimeMLS
 - $499,0003 bd1 ba1.2k sqft11 Alfred Street, Burlington, VT 05401Active
 MLS ID #5101412, Lipkin Audette Team. PrimeMLS
 - $549,0005 bd2 ba1.6k sqft225 Bean Road, Colchester, VT 05446Active
 MLS ID #5114972, Flex Realty Group. PrimeMLS
