Elevated living at one of Burlington's most sought-after addresses. This thoughtfully renovated one-bedroom, one-bath residence at College & Battery offers the ease of single-floor living in the heart of downtown — with the energy of the city at your doorstep and the serenity of the waterfront just steps away. A wide-open floorplan flows toward a graceful semi-circle of south-facing windows, filling the space with natural light throughout the day. The updated kitchen offers modern appliances and well-proportioned workspace. The generously sized bedroom features ample closet space and easy access to the full bath. New flooring runs throughout, giving the home a fresh, move-in ready feel.The private balcony frames a signature Burlington view — Lake Champlain shimmering in the foreground, the Adirondack Mountains beyond. It's the kind of outlook that never gets old.Secure entry, elevators, private parking, and a heated basement storage unit round out the offering. Steps from the waterfront, the bike path, Church Street, and Burlington's best dining and shopping, this is downtown living at its most convenient and complete.
Active
Listed by: RE/MAX North Professionals - Burlington • David Parsons • 802-655-3333
Price cut: $4.9K (9/23)
$525,000
40 College Street #204C, Burlington, VT 05401
1beds
898sqft
Condominium
Built in 1997
-- sqft lot
$515,300 Zestimate®
$585/sqft
$-- HOA
What's special
Well-proportioned workspaceGenerously sized bedroomAmple closet spacePrivate balconyWide-open floorplanEase of single-floor livingUpdated kitchen
- 125 days
- 242
- 8
Zillow last checked:
Listing updated:
Listed by:
David Parsons,
RE/MAX North Professionals - Burlington 802-655-3333
Source: PrimeMLS,MLS#: 5094707
Facts & features
Interior
Bedrooms & bathrooms
- Bedrooms: 1
- Bathrooms: 1
- Full bathrooms: 1
Heating
- Natural Gas, Forced Air, Heat Pump, Hot Air
Cooling
- Central Air
Appliances
- Included: Dishwasher, Dryer, Range Hood, Electric Range, Refrigerator, Washer
Features
- Living/Dining, Natural Light, Other
- Basement: Concrete,Assigned Storage,Walk-Up Access
Interior area
- Total structure area: 898
- Total interior livable area: 898 sqft
- Finished area above ground: 898
- Finished area below ground: 0
Property
Parking
- Total spaces: 1
- Parking features: Paved, Garage, Off Street, On Site
- Garage spaces: 1
Features
- Levels: One,Multi-Level
- Stories: 1
Lot
- Features: Condo Development, Sidewalks, In Town, Near Paths, Near Shopping, Neighborhood, Near Public Transit, Near Hospital, Near School(s)
Details
- Parcel number: 11403517006
- Zoning description: Residential
- Special conditions: Standard
Construction
Type & style
- Home type: Condo
- Architectural style: Other
- Property subtype: Condominium
Materials
- Brick Exterior
- Foundation: Concrete
- Roof: Membrane,Other
Condition
- New construction: No
- Year built: 1997
Utilities & green energy
- Electric: Circuit Breakers
- Sewer: Public Sewer
- Utilities for property: Cable at Site, Phone Available
Community & HOA
HOA
- Has HOA: Yes
- Amenities included: Maintenance Structure, Master Insurance, Landscaping, Snow Removal, Trash Removal
- Services included: Heat, Hot Water, Plowing, Sewer, Trash, Water, Condo Association Fee, HOA Fee
- Additional fee info: Fee: $776
Location
- Region: Burlington
Financial & listing details
- Price per square foot: $585/sqft
- Tax assessed value: $396,300
- Annual tax amount: $9,441
- Date on market: 6/15/2026
Estimated market value
$515,300
$490,000 - $541,000
$2,417/mo
Price history
| Date | Event | Price |
|---|---|---|
| 9/23/2026 | Price change | $525,000-0.9%$585/sqft |
Source:  PrimeMLS #5094707 Report a problem PrimeMLS #5094707 Report a problem | ||
| 8/12/2026 | Price change | $529,900-1%$590/sqft |
Source: PrimeMLS #5094707 Report a problem | ||
| 7/10/2026 | Price change | $535,000-0.9%$596/sqft |
Source: PrimeMLS #5094707 Report a problem | ||
| 6/15/2026 | Listed for sale | $540,000-13.6%$601/sqft |
Source: PrimeMLS #5094707 Report a problem | ||
| 9/15/2018 | Listing removed | $625,000$696/sqft |
Source: Real Estate Associates, LLC #4712220 Report a problem | ||
| 8/10/2018 | Price change | $625,000-3.8%$696/sqft |
Source: Real Estate Associates, LLC #4712220 Report a problem | ||
| 6/13/2018 | Price change | $650,000-5.1%$724/sqft |
Source: Four Seasons Sotheby's International Realty #4655941 Report a problem | ||
| 5/22/2018 | Listed for sale | $685,000+317.7%$763/sqft |
Source: Four Seasons Sotheby's International Realty #4655941 Report a problem | ||
| 12/20/2000 | Sold | $164,000-48.8%$183/sqft |
Source: Public Record Report a problem | ||
| 2/1/1753 | Sold | $320,000$356/sqft |
Source: Public Record Report a problem | ||
Public tax history
| Year | Property taxes | Tax assessment |
|---|---|---|
| 2025 | $9,442 | $396,300 |
| 2024 | -- | $396,300 |
| 2023 | -- | $396,300 |
| 2022 | -- | $396,300 |
| 2021 | -- | $396,300 +96.9% |
| 2020 | -- | $201,300 |
| 2019 | -- | $201,300 |
| 2018 | -- | $201,300 |
| 2017 | $5,363 | $201,300 |
| 2016 | -- | $201,300 +9900% |
| 2015 | -- | $2,013 |
| 2014 | -- | $2,013 |
| 2013 | -- | $2,013 |
| 2012 | -- | $2,013 |
| 2011 | -- | $2,013 |
| 2010 | -- | $2,013 |
| 2009 | -- | $2,013 |
| 2008 | -- | $2,013 |
| 2007 | -- | $2,013 |
| 2006 | -- | $2,013 |
Find assessor info on the county website
Monthly payment
Est. payment
Payment breakdown
Explore the cost of this home by adjusting the details. Changes won't be saved.Climate risks
Neighborhood: 05401
Nearby schools
Schools provided by the listing agent
- High: Burlington High School
- District: Burlington School District
Source: PrimeMLS. This data may not be complete. We recommend contacting the local school district to confirm school assignments for this home.
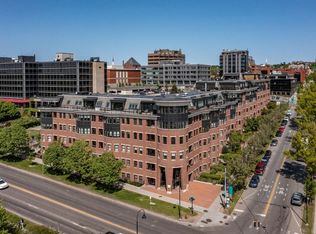

Similar homes
- $324,9001 bd1 ba551 sqft193 St. Paul Street #408, Burlington, VT 05401Active
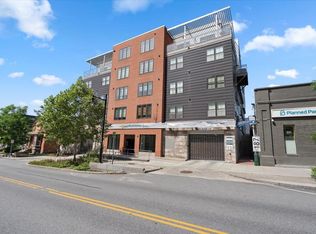 MLS ID #5114595, Jason Lefebvre. PrimeMLS
 - $495,0004 bd1 ba1k sqft26 North Union Street, Burlington, VT 05401Active
 MLS ID #5097461, Lipkin Audette Team. PrimeMLS
 - $425,0003 bd2 ba1.1k sqft230 College Street #4, Burlington, VT 05401Active
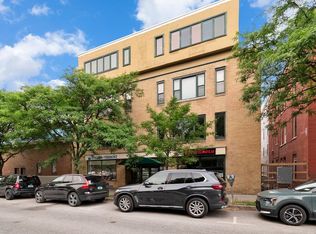 MLS ID #5101326, Jenna Pugliese. PrimeMLS
 - $449,9002 bd2 ba1.2k sqftCity Bluffs, Burlington, VT 05478Active
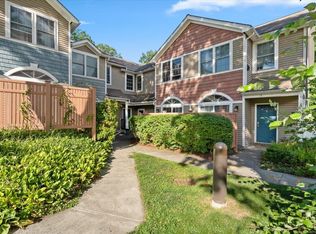 MLS ID #5106804, Jason Lefebvre. PrimeMLS
