Elevate your lifestyle at the prestigious College & Battery Condominiums, one of downtown Burlington's most sought-after addresses. Perched on the 5th floor, this beautifully updated 1-bedroom luxury condominium offers sophisticated urban living with seasonal views of Lake Champlain & Adirondack Mountains, along with picturesque city views overlooking the iconic Pomerleau Building. Filled with natural light, the open-concept floor plan features dramatic floor-to-ceiling windows, a graceful curved wall of glass, and desirable southern exposure. Step onto your private balcony to enjoy morning coffee, unwind after work, or take in spectacular sunsets. Thoughtfully updated throughout, the home offers granite countertops, newer stainless steel appliances, luxury vinyl plank flooring, fresh interior paint, a new high-efficiency heat pump, and a tiled entryway. Custom Marvin replacement windows have already been ordered ready for the new owner to enjoy. The spacious primary bedroom features generous closet space and direct access to the full bath, while the efficient kitchen offers wood cabinetry & a pantry for additional storage. Residents enjoy secure building access, elevator service, a deeded garage parking space, and a heated storage area for year-round convenience. Ideally located in the heart of downtown Burlington, with Church Street Marketplace, Waterfront Park, Burlington Recreation Path, marinas, the Community Sailing Center, the Flynn Theater, UVM, and the UVM Medical Center. Enjoy award-winning restaurants, boutique shopping, waterfront concerts, festivals, and endless opportunities for sailing, cycling & lakeside recreation. Whether you're searching for a luxury primary residence, executive home, weekend retreat, or lock-and-leave lifestyle, this move-in-ready condominium offers an exceptional opportunity to enjoy maintenance-free living in one of Burlington's premier downtown communities.
Active
Listed by: Four Seasons Sotheby's Int'l Realty • Karen Bresnahan • 802-864-0541
$600,000
40 College Street #514c, Burlington, VT 05401
1beds
898sqft
Condominium
Built in 1997
-- sqft lot
$580,000 Zestimate®
$668/sqft
$-- HOA
What's special
Dramatic floor-to-ceiling windowsFilled with natural lightPantry for additional storageSpacious primary bedroomNew high-efficiency heat pumpGenerous closet spaceEfficient kitchen
- 60 days
- 440
- 15
Zillow last checked:
Listing updated:
Listed by:
Karen Bresnahan,
Four Seasons Sotheby's Int'l Realty 802-864-0541
Source: PrimeMLS,MLS#: 5106053
Facts & features
Interior
Bedrooms & bathrooms
- Bedrooms: 1
- Bathrooms: 1
- Full bathrooms: 1
Heating
- Natural Gas, Heat Pump, Hot Air, Ceiling
Cooling
- Central Air
Appliances
- Included: Dishwasher, Disposal, Dryer, Range Hood, Microwave, Electric Range, Refrigerator, Washer
- Laundry: 1st Floor Laundry
Features
- Dining Area, Living/Dining, Primary BR w/ BA, Natural Light, Other
- Flooring: Tile, Vinyl Plank
- Doors: Security Door(s)
- Has basement: No
Interior area
- Total structure area: 898
- Total interior livable area: 898 sqft
- Finished area above ground: 898
- Finished area below ground: 0
Property
Parking
- Total spaces: 1
- Parking features: Paved, Direct Entry, Deeded, Garage, Parking Spaces 1, Covered, Attached
- Garage spaces: 1
Accessibility
- Accessibility features: 1st Floor Full Bathroom, 1st Floor Laundry, Access to Parking, One-Level Home, Paved Parking
Features
- Levels: One
- Stories: 1
- Patio & porch: Covered Porch
- Exterior features: Balcony
- Has view: Yes
- View description: Water, Mountain(s)
- Has water view: Yes
- Water view: Water
- Body of water: Lake Champlain
Lot
- Features: City Lot, Condo Development, Landscaped, Recreational, Sidewalks, Street Lights, Trail/Near Trail, Walking Trails, In Town, Near Country Club, Near Golf Course, Near Paths, Near Shopping, Near Public Transit, Near Hospital, Near School(s)
Details
- Parcel number: 11403517059
- Zoning description: residential
- Other equipment: Sprinkler System
Construction
Type & style
- Home type: Condo
- Property subtype: Condominium
Materials
- Brick Exterior
- Foundation: Concrete
- Roof: Membrane,Other
Condition
- New construction: No
- Year built: 1997
Utilities & green energy
- Electric: Circuit Breakers
- Sewer: Public Sewer
- Utilities for property: Cable at Site
Community & HOA
Community
- Security: Carbon Monoxide Detector(s), Hardwired Smoke Detector
HOA
- Has HOA: Yes
- Amenities included: Maintenance Structure, Landscaping, Master Insurance, Other, Snow Removal, Trash Removal
- Services included: Condo Association Fee, Heat, HOA Fee, Hot Water, Maintenance Grounds, Other, Plowing, Sewer, Trash, Water
- Additional fee info: Fee: $763
Location
- Region: Burlington
Financial & listing details
- Price per square foot: $668/sqft
- Tax assessed value: $485,800
- Annual tax amount: $11,783
- Date on market: 8/21/2026
- Road surface type: Paved
Estimated market value
$580,000
$551,000 - $609,000
$2,417/mo
Price history
| Date | Event | Price |
|---|---|---|
| 8/21/2026 | Listed for sale | $600,000+33.3%$668/sqft |
Source:  PrimeMLS #5106053 Report a problem PrimeMLS #5106053 Report a problem | ||
| 2/1/2023 | Sold | $450,000+38.5%$501/sqft |
Source: Public Record Report a problem | ||
| 9/22/2009 | Sold | $325,000+1.9%$362/sqft |
Source: Public Record Report a problem | ||
| 10/31/2006 | Sold | $319,000$355/sqft |
Source: Public Record Report a problem | ||
Public tax history
| Year | Property taxes | Tax assessment |
|---|---|---|
| 2025 | $11,481 | $485,800 |
| 2024 | -- | $485,800 |
| 2023 | -- | $485,800 |
| 2022 | -- | $485,800 |
| 2021 | -- | $485,800 +141.3% |
| 2020 | -- | $201,300 |
| 2019 | -- | $201,300 |
| 2018 | -- | $201,300 |
| 2017 | $5,363 | $201,300 |
| 2016 | -- | $201,300 +9900% |
| 2015 | -- | $2,013 |
| 2014 | -- | $2,013 |
| 2013 | -- | $2,013 |
| 2012 | -- | $2,013 |
| 2011 | -- | $2,013 |
| 2010 | -- | $2,013 |
| 2009 | -- | $2,013 |
| 2008 | -- | $2,013 |
| 2007 | -- | $2,013 |
| 2006 | -- | $2,013 |
Find assessor info on the county website
Monthly payment
Est. payment
Payment breakdown
Explore the cost of this home by adjusting the details. Changes won't be saved.Climate risks
Neighborhood: 05401
Nearby schools
Schools provided by the listing agent
- Elementary: Champlain Elementary School
- Middle: Edmunds Middle School
- High: Burlington High School
- District: Burlington School District
Source: PrimeMLS. This data may not be complete. We recommend contacting the local school district to confirm school assignments for this home.

Similar homes
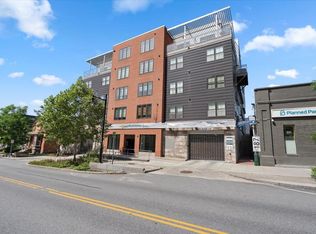
- $525,0001 bd1 ba898 sqftCollege & Battery, Burlington, VT 05401Active
 MLS ID #5094707, David Parsons. PrimeMLS
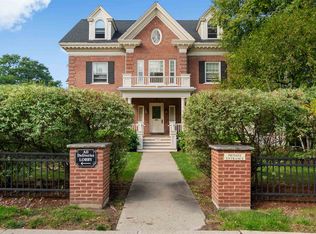
 - $324,9001 bd1 ba551 sqft193 St. Paul Street #408, Burlington, VT 05401Active
 MLS ID #5114595, Jason Lefebvre. PrimeMLS
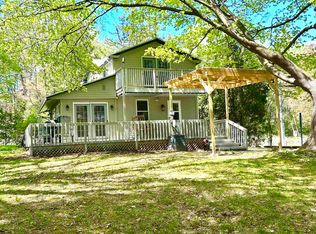
 - $460,0002 bd2 ba1k sqft81 South Williams Street, Burlington, VT 05041Active
 MLS ID #5110791, Elise Polli. PrimeMLS
 - $574,9003 bd2 ba1.2k sqft112 East Avenue, Burlington, VT 05401Active
 MLS ID #5089773, Renee Paulman. PrimeMLS
