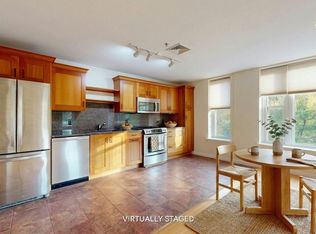
Enjoy easy, one-level living in this beautifully appointed first-floor condo in a convenient Burlington location! The open-concept layout offers a comfortable flow between the kitchen, dining, and living areas, creating a bright and inviting space for everyday living and entertaining. The kitchen features stainless steel appliances, stone countertops, and ample countertop workspace, while hard-surface flooring throughout and plantation-style blinds on every window give the home a clean, cohesive feel. The thoughtfully designed floor plan includes two generously sized bedrooms, including a primary suite with its own full en suite bathroom. A second three-quarter hall bathroom features convenient in-unit laundry. Additional highlights include central air conditioning, secure building access, and dedicated storage space. The monthly association fee adds exceptional value and convenience, covering water, landscaping, plowing, trash removal, and sewer, helping simplify monthly expenses and maintenance. The association also offers a welcoming pet policy, allowing up to two pets, with one dog permitted. Parking is especially convenient with two assigned spaces, one in the underground garage and one exterior space. The building combines classic Burlington character with modern finishes, all just minutes from UVM, the UVM Medical Center, downtown Burlington, shopping, dining, local schools, and public transportation. A wonderful opportunity for low-maintenance living in the heart of Burlington, you won't want to miss out on this turnkey unit!
Active
Listed by: Polli Properties • Elise Polli
$460,000
81 South Williams Street #103, Burlington, VT 05041
2beds
1,045sqft
Condominium
Built in 2006
-- sqft lot
$452,300 Zestimate®
$440/sqft
$-- HOA
What's special
Ample countertop workspaceCentral air conditioningTwo generously sized bedroomsThree-quarter hall bathroomConvenient in-unit laundryHard-surface flooring throughoutOne-level living
- 20 days
- 1,107
- 71
Zillow last checked:
Listing updated:
Listed by:
Elise Polli,
Polli Properties 802-764-0553
Source: PrimeMLS,MLS#: 5110791
Facts & features
Interior
Bedrooms & bathrooms
- Bedrooms: 2
- Bathrooms: 2
- Full bathrooms: 1
- 3/4 bathrooms: 1
Heating
- Natural Gas, Hot Air
Cooling
- Central Air
Appliances
- Included: Dryer, Microwave, Electric Range, Refrigerator, Washer
- Laundry: 1st Floor Laundry
Features
- Kitchen/Living, Living/Dining, Primary BR w/ BA, Natural Light
- Flooring: Laminate, Vinyl Plank
- Doors: Security Door(s)
- Windows: Blinds
- Has basement: No
Interior area
- Total structure area: 1,045
- Total interior livable area: 1,045 sqft
- Finished area above ground: 1,045
- Finished area below ground: 0
Property
Parking
- Total spaces: 2
- Parking features: Shared Driveway, Paved, Assigned, Garage, Off Street, On Site, Parking Spaces 2, Underground
- Garage spaces: 1
Accessibility
- Accessibility features: 1st Floor 3/4 Bathroom, 1st Floor Bedroom, 1st Floor Full Bathroom, 1st Floor Hrd Surfce Flr, Bathroom w/Step-in Shower, Bathroom w/Tub, One-Level Home, Paved Parking, 1st Floor Laundry
Features
- Levels: One
- Stories: 1
Lot
- Features: City Lot, Landscaped, In Town, Near Shopping, Near Public Transit, Near Hospital, Near School(s)
Details
- Zoning description: Res - High Intensity
- Special conditions: Standard
Construction
Type & style
- Home type: Condo
- Property subtype: Condominium
Materials
- Wood Frame, Brick Exterior, Vinyl Exterior
- Foundation: Concrete
- Roof: Shingle
Condition
- New construction: No
- Year built: 2006
Utilities & green energy
- Electric: Circuit Breakers
- Sewer: Public Sewer
- Utilities for property: Cable Available, Phone Available
Community & HOA
Community
- Security: Carbon Monoxide Detector(s), Smoke Detector(s)
HOA
- Amenities included: Maintenance Structure, Master Insurance, Landscaping, Snow Removal, Trash Removal
- Services included: Maintenance Grounds, Plowing, Sewer, Trash, Water, Condo Association Fee
- Additional fee info: Fee: $786
Location
- Region: Burlington
Financial & listing details
- Price per square foot: $440/sqft
- Annual tax amount: $9,682
- Date on market: 9/21/2026
- Road surface type: Paved
Estimated market value
$452,300
$430,000 - $475,000
$2,609/mo
Price history
| Date | Event | Price |
|---|---|---|
| 9/21/2026 | Listed for sale | $460,000-5.2%$440/sqft |
Source:  PrimeMLS #5110791 Report a problem PrimeMLS #5110791 Report a problem | ||
| 7/14/2023 | Sold | $485,000$464/sqft |
Source: PrimeMLS #4954923 Report a problem | ||
| 6/5/2023 | Contingent | $485,000$464/sqft |
Source: PrimeMLS #4954923 Report a problem | ||
| 5/31/2023 | Listed for sale | $485,000+6.6%$464/sqft |
Source: PrimeMLS #4954923 Report a problem | ||
| 6/27/2022 | Sold | $455,000+5.8%$435/sqft |
Source: PrimeMLS #4908812 Report a problem | ||
| 5/16/2022 | Contingent | $429,900$411/sqft |
Source: PrimeMLS #4908812 Report a problem | ||
| 5/9/2022 | Listed for sale | $429,900+43.3%$411/sqft |
Source: PrimeMLS #4908812 Report a problem | ||
| 10/19/2017 | Sold | $300,000-1.6%$287/sqft |
Source: PrimeMLS #4648153 Report a problem | ||
| 9/8/2017 | Pending sale | $304,900$292/sqft |
Source: Geri Reilly Real Estate #4648153 Report a problem | ||
| 8/11/2017 | Price change | $304,900-4.7%$292/sqft |
Source: Geri Reilly Real Estate #4648153 Report a problem | ||
| 7/19/2017 | Listed for sale | $319,900$306/sqft |
Source: Geri Reilly Real Estate #4648153 Report a problem | ||
Public tax history
Tax history is unavailable.
Monthly payment
Est. payment
Payment breakdown
Explore the cost of this home by adjusting the details. Changes won't be saved.Climate risks
Neighborhood: 05401
Nearby schools
Schools provided by the listing agent
- Elementary: Edmunds Elementary School
- Middle: Edmunds Middle School
- High: Burlington High School
- District: Burlington School District
Source: PrimeMLS. This data may not be complete. We recommend contacting the local school district to confirm school assignments for this home.
- $470,0002 bd2 ba1.1k sqft81 S Williams St UNIT 202, Burlington, VT 05401Sold

- $335,0001 bd1 ba744 sqft81 S Williams St UNIT 303, Burlington, VT 05401Sold
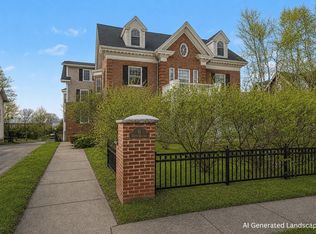
- $450,0002 bd2 ba1.2k sqft81 S Williams St UNIT 403, Burlington, VT 05401Sold
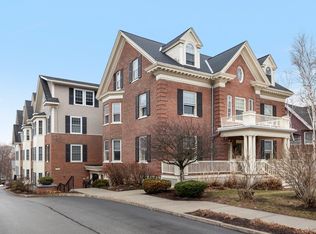
- $423,0002 bd2 ba1k sqft81 S Williams St UNIT 106, Burlington, VT 05401Sold

Similar homes
- $425,0003 bd2 ba1.1k sqft230 College Street #4, Burlington, VT 05401Active
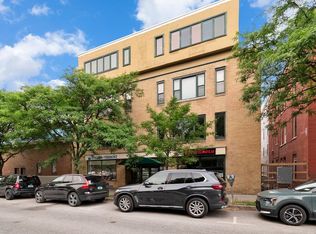 MLS ID #5101326, Jenna Pugliese. PrimeMLS
 - $449,9002 bd2 ba1.2k sqftCity Bluffs, Burlington, VT 05478Active
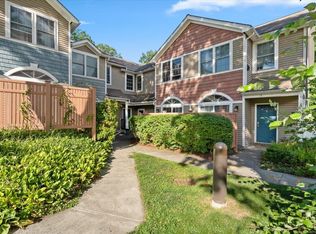 MLS ID #5106804, Jason Lefebvre. PrimeMLS
 - $415,0002 bd2 ba1k sqft230 College Street #7, Burlington, VT 05401Active
 MLS ID #5067576, The Nancy Jenkins Team. PrimeMLS
 - $515,0002 bd2 ba1.4k sqftLake Forest, Burlington, VT 05401Active
 MLS ID #5113799, Darcy Handy. PrimeMLS
