Skip main navigation
Active
  • Listed by: Polli Properties • Elise Polli
    Price cut: $10.9K (5/19)
    $359,000

    81 South Williams Street #303, Burlington, VT 05401

    1beds
    744sqft
    : 
    Loading
    Get pre-qualified
    Condominium
    Built in 2006
    -- sqft lot
    $354,700 Zestimate®
    $483/sqft
    $-- HOA

    What's special

    Well-sized bedroomCentral air conditioningIn-unit laundryUpdated light fixturesUnderground gated parkingModern blinds throughoutVinyl plank flooring
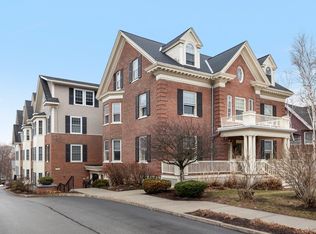
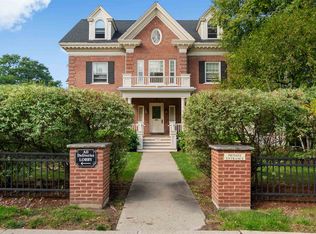
    Beautifully appointed 1-bedroom, 1-bathroom condo in the heart of Burlington offering unbeatable convenience and comfort. Ideally located near the University of Vermont, UVM Medical Center, Champlain College, Church Street Marketplace, and the Burlington Waterfront, you will enjoy easy access to the very best shopping, dining, and recreation the city has to offer. Inside, this bright and open-concept home features seamless living, kitchen, and dining area enhanced by beautiful crown moulding, abundant natural light, and peekaboo mountain and lake views. The kitchen showcases newer stainless steel appliances (2023), gorgeous countertops, and a lovely peninsula ideal for casual dining or entertaining. Just off the spacious entry, you’ll find a well-sized bedroom and a nicely updated bathroom with in-unit laundry, complete with a newer full-size LG ThinQ washer and dryer. The condo has been thoughtfully refreshed since 2023 with newer carpet, vinyl plank flooring, updated light fixtures, and modern blinds throughout. The building offers outstanding amenities, including secured entry, underground gated parking, central air conditioning, and additional locked storage on the first floor. The association provides added ease of ownership by taking care of landscaping, snow removal, trash, water, sewer, heat, and hot water. With a welcoming pet policy (see non-public remarks for details) and current rental eligibility, this condo presents an exceptional opportunity for both owner-occupants and investors. Whether you’re looking for a stylish place to call home or a strong addition to your portfolio, this property delivers on location, updates, and lifestyle.
    144 days
    |
    439
    |
    11
    |

    Zillow last checked:

    Listing updated:

    Listed by:

    Elise Polli,

    Polli Properties 802-764-0553

    Source: PrimeMLS,MLS#: 5077124MLS Logo

    Loading...

      Facts & features

      Interior

      Bedrooms & bathrooms
      • Bedrooms: 1
      • Bathrooms: 1
      • Full bathrooms: 1
      Heating
      • Natural Gas, Hot Air
      Cooling
      • Central Air
      Appliances
      • Included: Dishwasher, Disposal, Dryer, Range Hood, Microwave, Electric Range, Refrigerator, Washer, Instant Hot Water
      • Laundry: 1st Floor Laundry
      Features
      • Flooring: Carpet, Vinyl Plank
      • Windows: Blinds
      • Has basement: No
      Interior area
      • Total structure area: 744
      • Total interior livable area: 744 sqft
      • Finished area above ground: 744
      • Finished area below ground: 0

      Property

      Parking
      • Total spaces: 1
      • Parking features: Shared Driveway, Paved, Assigned, Garage, Off Street, On Site, Parking Spaces 1, Underground
      • Garage spaces: 1
      Accessibility
      • Accessibility features: 1st Floor Bedroom, 1st Floor Full Bathroom, Access to Common Areas, Access to Parking, Bathroom w/Tub, Multi-Level Bus w/Elevatr, One-Level Home, Paved Parking, 1st Floor Laundry
      Features
      • Levels: One
      • Stories: 1
      • Has view: Yes
      • View description: Lake, Mountain(s)
      • Water view: Lake
      Lot
      • Features: City Lot, Landscaped, In Town, Near Shopping, Near Hospital, Near School(s)
      Details
      • Zoning description: Res - High Intensity

      Construction

      Type & style
      • Home type: Condo
      • Property subtype: Condominium
      Materials
      • Wood Frame, Brick Exterior, Vinyl Exterior
      • Foundation: Concrete
      • Roof: Shingle
      Condition
      • New construction: No
      • Year built: 2006

      Utilities & green energy

      • Electric: Circuit Breakers
      • Sewer: Public Sewer
      • Utilities for property: Cable Available, Phone Available

      Community & HOA

      Community
      • Security: Carbon Monoxide Detector(s), Smoke Detector(s)
      HOA
      • Amenities included: Maintenance Structure, Master Insurance, Landscaping, Snow Removal, Trash Removal
      • Services included: Cooling, Hot Water, Maintenance Grounds, Plowing, Sewer, Trash, Water, Condo Association Fee
      • Additional fee info: Fee: $623
      Location
      • Region: Burlington

      Financial & listing details

      • Price per square foot: $483/sqft
      • Annual tax amount: $7,316
      • Date on market: 2/19/2026
      • Road surface type: Paved

        Estimated market value

        $354,700

        $337,000 - $372,000

        $1,948/mo

        Price history

        DateEventPrice
        5/19/2026Price change$359,000-2.9%$483/sqft
        Source: PrimeMLS #5077124 Report a problem
        4/13/2026Price change$369,900-1%$497/sqft
        Source: PrimeMLS #5077124 Report a problem
        3/11/2026Price change$373,500-1.3%$502/sqft
        Source: PrimeMLS #5077124 Report a problem
        2/19/2026Listed for sale$378,500+6.6%$509/sqft
        Source: PrimeMLS #5077124 Report a problem
        3/24/2023Sold$355,000-1.4%$477/sqft
        Source: PrimeMLS #4944234 Report a problem
        3/2/2023Contingent$359,900$484/sqft
        Source: PrimeMLS #4944234 Report a problem
        2/28/2023Listed for sale$359,900-6.5%$484/sqft
        Source: PrimeMLS #4944234 Report a problem
        1/27/2023Listing removed--
        Source: PrimeMLS #4935843 Report a problem
        11/3/2022Listed for sale$385,000$517/sqft
        Source: PrimeMLS #4935843 Report a problem

        Public tax history

        Tax history is unavailable.

        Monthly payment

        Est. payment

        Payment breakdown

        Explore the cost of this home by adjusting the details. Changes won't be saved.
        All calculations are estimates and provided by Zillow, Inc. for informational purposes only. Actual amounts may vary.
        HOA fees may include property taxes on listings classified as Co-Ops. Contact the listing agent and/or owner for fee details.
        Mortgage interest rates are dependent on a number of factors, including credit score, down payment, and repayment length. Interest rate data provided by Zillow Group Marketplace, Inc. as of 1/1/1970 from various mortgage lenders with which we have lead or other similar arrangements; the Estimated Payment is an average of those rates.
        See how much you could borrow to make a competitive offer.

        Climate risks

        Neighborhood: 05401

        Getting around

        84 / 100
        Very Walkable
        45 / 100
        Some Transit
        88 / 100
        Very Bikeable

        Nearby schools

        GreatSchools rating
        Schools provided by the listing agent
        • Elementary: Edmunds Elementary School
        • Middle: Edmunds Middle School
        • High: Burlington High School
        • District: Burlington School District

        Source: PrimeMLS. This data may not be complete. We recommend contacting the local school district to confirm school assignments for this home.

        A local agent can set up tours, give advice and negotiate with sellers.

        Browse local experts

        Similar homes