Skip main navigation
Closed
  • Listed by: Coldwell Banker Hickok and Boardman • Hillary Boardman
    Bought with: RE/MAX North Professionals
    $470,000

    81 South Williams Street #204, Burlington, VT 05401

    2beds
    1,045sqft
    Condominium
    Built in 2006
    -- sqft lot
    $466,100 Zestimate®
    $450/sqft
    $2,508 Estimated rent

    Home value

    $466,100

    $443,000 - $489,000

    $2,508/mo

    Zestimate® history
    Loading
    Loading...

    Owner options

    List your home for rent

    $2,508/mo

    Rent Zestimate®

    Find your next renter with Zillow Rental Manager. Plus, with online applications, you can quickly screen prospective tenants – for free.

    Learn more

    $2,508/mo

    Rent Zestimate®

    Refinance and save

    $2,528/mo

    Est. payment

    Refinancing to a lower rate could help reduce your monthly payments and save thousands over the life of the loan.

    See today's rates

    $2,528/mo

    Est. payment

    Explore your selling options

    Work with a Zillow partner agent

    Leverage their expertise and Zillow's premium Showcase listings to get your home seen by more buyers.

    Get started

    List with your own agent

    Get your home in front of millions of buyers by listing it on Zillow.

    Learn how to do it

    Sell it yourself

    Take full control of how buyers see your home on Zillow by listing For Sale by Owner (FSBO).

    List your home

    What's special

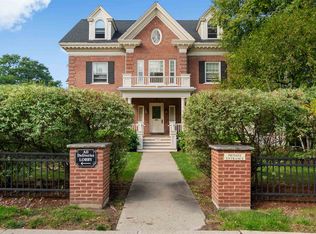
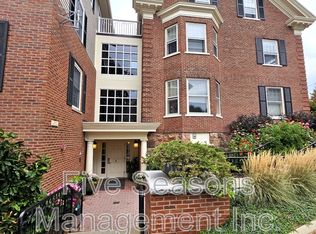
    Welcome to convenient living in a fantastic Burlington Hill Section location. Built in 2007, the 81 South Williams Street condominiums offer a fresh, energy-efficient, and inviting option for home ownership. Situated off a side street just down from the University of Vermont and the UVM Medical Center, and a few blocks up from the Church Street Marketplace and waterfront, this building has all the conveniences the Queen City offers. Enjoy Unit 204 for its sunny south-facing windows, privacy away from the road, well-kept interior, and layout, all accessible by shared elevator or stairs. The one-level, open floor plan invites peaceful relaxation or entertaining with an eat-in kitchen, dining or home office area, and cozy living space with large sun-lit windows. Two sizable bedrooms and 2 bathrooms on the far ends of the unit complete the desirable floor plan. Unit 204 is complimented by a stackable washer and dryer in the guest bathroom. The secure parking garage under the building is the ultimate convenience and offers protection from the four seasons of Vermont. The large parking lot also offers extra parking in designated spaces. Storage lockers can be found in the basement. Association dues include heat, AC, and hot water. A true gem in a prime location!

    Zillow last checked:

    Listing updated:

    Listed by:

    Hillary Boardman,

    Coldwell Banker Hickok and Boardman Cell:802-355-6954

    Bought with:

    Mikail Stein

    RE/MAX North Professionals

    Source: PrimeMLS,MLS#: 4991359MLS Logo

    Facts & features

    Interior

    Bedrooms & bathrooms
    • Bedrooms: 2
    • Bathrooms: 2
    • Full bathrooms: 1
    • 3/4 bathrooms: 1
    Heating
    • Natural Gas, Hot Air
    Cooling
    • Central Air
    Appliances
    • Included: ENERGY STAR Qualified Dishwasher, Disposal, Dryer, Microwave, Gas Range, Refrigerator, Washer, Gas Water Heater
    • Laundry: Laundry Hook-ups
    Features
    • Elevator, Kitchen/Dining, Living/Dining, Natural Light, Common Heating/Cooling
    • Windows: Blinds
    • Has basement: No
    Interior area
    • Total structure area: 1,045
    • Total interior livable area: 1,045 sqft
    • Finished area above ground: 1,045
    • Finished area below ground: 0

    Property

    Parking
    • Total spaces: 1
    • Parking features: Paved
    • Garage spaces: 1
    Accessibility
    • Accessibility features: 1st Floor 3/4 Bathroom, 1st Floor Bedroom, 1st Floor Full Bathroom, Access to Common Areas, Laundry Access w/No Steps, Mailbox Access w/No Steps, Access to Parking, Bathroom w/5 Ft. Diameter, Bathroom w/Tub, Hard Surface Flooring, 1st Floor Laundry
    Features
    • Levels: One
    • Stories: 1
    Lot
    • Features: City Lot, Condo Development
    Details
    • Additional structures: Barn(s)
    • Zoning description: Res Condo

    Construction

    Type & style
    • Home type: Condo
    • Architectural style: Georgian
    • Property subtype: Condominium
    Materials
    • Wood Frame, Brick Exterior
    • Foundation: Concrete, Stone
    • Roof: Shingle
    Condition
    • New construction: No
    • Year built: 2006

    Utilities & green energy

    • Electric: Circuit Breakers
    • Sewer: Public Sewer
    • Utilities for property: Cable

    Community & HOA

    Community
    • Security: Security
    HOA
    • Amenities included: Maintenance Structure, Master Insurance, Common Heating/Cooling, Security, Snow Removal, Trash Removal
    • Services included: Cooling, Heat, Hot Water, Maintenance Grounds, Plowing, Trash, Condo Association Fee
    • Additional fee info: Fee: $690
    Location
    • Region: Burlington

    Financial & listing details

    • Price per square foot: $450/sqft
    • Annual tax amount: $8,752
    • Date on market: 4/15/2024
    • Road surface type: Paved

    Price history

    DateEventPrice
    8/9/2024Sold$470,000-1.1%$450/sqft
    Source: PrimeMLS #4991359 Report a problem
    6/25/2024Contingent$475,000$455/sqft
    Source: PrimeMLS #4991359 Report a problem
    6/18/2024Price change$475,000-2.1%$455/sqft
    Source: PrimeMLS #4991359 Report a problem
    5/2/2024Price change$485,000-2%$464/sqft
    Source: PrimeMLS #4991359 Report a problem
    4/15/2024Listed for sale$495,000+35.7%$474/sqft
    Source: PrimeMLS #4991359 Report a problem
    4/2/2020Sold$364,900+15.5%$349/sqft
    Source: PrimeMLS #4795198 Report a problem
    5/26/2017Sold$316,000-1.3%$302/sqft
    Source: Agent Provided Report a problem
    4/21/2017Pending sale$320,000$306/sqft
    Source: Nancy Jenkins Real Estate #4626556 Report a problem
    4/11/2017Listed for sale$320,000+12.3%$306/sqft
    Source: Nancy Jenkins Real Estate #4626556 Report a problem
    5/3/2013Sold$285,000-4.7%$273/sqft
    Source: Agent Provided Report a problem
    9/12/2012Price change$299,000-9.4%$286/sqft
    Source: Coldwell Banker Hickok & Boardman Realty #4156308 Report a problem
    5/18/2012Listed for sale$330,000$316/sqft
    Source: Coldwell Banker Hickok & Boardman Realty #4156308 Report a problem

    Public tax history

    Tax history is unavailable.

    Neighborhood: 05401

    Nearby schools

    GreatSchools rating
    Schools provided by the listing agent
    • Elementary: Assigned
    • Middle: Edmunds Middle School
    • High: Burlington High School
    • District: Burlington School District

    Source: PrimeMLS. This data may not be complete. We recommend contacting the local school district to confirm school assignments for this home.

    Get pre-qualified for a loan
    At Zillow Home Loans, we can pre-qualify you in as little as 5 minutes with no impact to your credit score.

    An equal housing lender. NMLS #10287.

    Sell for more on Zillow
    Get a Zillow Showcase℠ listing at no additional cost and you could sell for .
    $466,100
    2% more
    +$9,322
    With Zillow Showcase(estimated)
    $475,422