Classic, sophisticated, and right in the heart of Winooski, this is a house with some serious charm. Start on the enclosed front porch, where a full bank of windows creates a bright, welcoming space to settle in and watch the neighborhood go by. Through the front door, the main level opens up with warm wood floors, beautiful original trim and casings, coffered ceiling details, and a pellet stove anchoring the living area. There's character here, the kind that’s hard to replicate and even harder to find. The kitchen offers plenty of cabinet and work space, while the bright dining room is made for everything from weeknight dinners to lingering evenings around a full table of friends. Upstairs, three spacious, light-filled bedrooms continue the original wood floors, while the full bath brings even more vintage personality with a claw-foot tub and built-in storage. One more flight leads to an unfinished attic for additional storage. Downstairs, the basement provides laundry and more room for the practical stuff. But out back is where this house really shows off. An enormous screened porch steals the show, creating an outdoor living room you'll want to use every chance you get. Beyond it, an adorable backyard offers just enough green space, with a detached one-car garage tucked at the back. And then there's the location. Downtown Winooski and its seriously good food scene are just a 10-minute walk away, while I-89 is barely a minute from home when you're headed farther afield. With its original character, inviting spaces, and great bones already in place, this home is ready for its next owner to bring their own ideas and take it to the next level. The hard-to-find stuff is already here. Now it's ready for what comes next.
Active
Listed by: Element Real Estate • Jeremy Gates • 802-253-1553
$419,000
41 Manseau Street, Winooski, VT 05404
3beds
1,144sqft
Single Family Residence
Built in 1925
5,227 Square Feet Lot
$411,100 Zestimate®
$366/sqft
$-- HOA
What's special
Coffered ceiling detailsWarm wood floorsThree spacious light-filled bedrooms
- 17 days
- 788
- 108
Zillow last checked:
Listing updated:
Listed by:
Jeremy Gates,
Element Real Estate Cell:802-881-8946,
Jessica Bridge,
Element Real Estate
Source: PrimeMLS,MLS#: 5112648
Facts & features
Interior
Bedrooms & bathrooms
- Bedrooms: 3
- Bathrooms: 1
- Full bathrooms: 1
Heating
- Oil, Pellet Stove, Hot Water, Radiator
Cooling
- None
Appliances
- Included: Dryer, Electric Range, Refrigerator, Washer
- Laundry: In Basement
Features
- Dining Area, Lead/Stain Glass, Natural Light, Natural Woodwork
- Flooring: Vinyl, Wood
- Basement: Concrete Floor,Full,Interior Stairs,Unfinished,Interior Entry
- Attic: Walk-up
Interior area
- Total structure area: 1,716
- Total interior livable area: 1,144 sqft
- Finished area above ground: 1,144
- Finished area below ground: 0
Property
Parking
- Total spaces: 1
- Parking features: Concrete, Driveway, Garage, Off Street, Detached
- Garage spaces: 1
- Has uncovered spaces: Yes
Accessibility
- Accessibility features: Bathroom w/Tub, Hard Surface Flooring
Features
- Levels: Two
- Stories: 2
- Patio & porch: Enclosed Porch, Screened Porch
- Frontage length: Road frontage: 50
Lot
- Size: 5,227 Square Feet
- Features: Curbing, Level, Street Lights, In Town, Neighborhood
Details
- Parcel number: 77424611021
- Zoning description: Residential B (R-B)
- Special conditions: Standard
Construction
Type & style
- Home type: SingleFamily
- Architectural style: Historic Vintage
- Property subtype: Single Family Residence
Materials
- Wood Frame, Wood Siding
- Foundation: Block, Concrete
- Roof: Asphalt Shingle,Slate
Condition
- New construction: No
- Year built: 1925
Utilities & green energy
- Electric: Circuit Breakers
- Sewer: Public Sewer
- Utilities for property: Cable Available
Community & HOA
Community
- Security: Smoke Detector(s)
Location
- Region: Winooski
Financial & listing details
- Price per square foot: $366/sqft
- Tax assessed value: $358,100
- Annual tax amount: $7,251
- Date on market: 10/2/2026
- Road surface type: Paved
Estimated market value
$411,100
$391,000 - $432,000
$2,672/mo
Price history
| Date | Event | Price |
|---|---|---|
| 10/2/2026 | Listed for sale | $419,000+90.5%$366/sqft |
Source:  PrimeMLS #5112648 Report a problem | ||
| 7/12/2010 | Sold | $220,000+60.6%$192/sqft |
Source: Public Record Report a problem | ||
| 6/30/2000 | Sold | $137,000$120/sqft |
Source: Public Record Report a problem | ||
Public tax history
| Year | Property taxes | Tax assessment |
|---|---|---|
| 2025 | $7,251 | $358,100 |
| 2024 | -- | $358,100 +84% |
| 2023 | -- | $194,600 |
| 2022 | -- | $194,600 |
| 2021 | -- | $194,600 |
| 2020 | -- | $194,600 |
| 2019 | -- | $194,600 |
| 2018 | -- | $194,600 |
| 2017 | -- | $194,600 |
| 2016 | -- | $194,600 +9900% |
| 2015 | -- | $1,946 |
| 2014 | -- | $1,946 |
| 2013 | -- | $1,946 |
| 2012 | -- | $1,946 |
| 2011 | -- | $1,946 |
| 2010 | -- | $1,946 |
| 2009 | -- | $1,946 |
| 2008 | -- | $1,946 |
| 2007 | -- | $1,946 |
Find assessor info on the county website
Monthly payment
Est. payment
Payment breakdown
Explore the cost of this home by adjusting the details. Changes won't be saved.Climate risks
Neighborhood: 05404
Nearby schools
Schools provided by the listing agent
- Elementary: John F Kennedy Elementary
- Middle: Winooski Middle/High School
- High: Winooski High School
- District: Winooski School District
Source: PrimeMLS. This data may not be complete. We recommend contacting the local school district to confirm school assignments for this home.

Similar homes
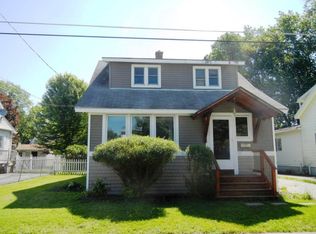
- $435,0003 bd1 ba1.1k sqft187 Lafountain Street, Winooski, VT 05404Active
 MLS ID #5108138, The Nancy Jenkins Team. PrimeMLS
- $399,0003 bd2 ba1.1k sqft141 North Street, Winooski, VT 05404Active
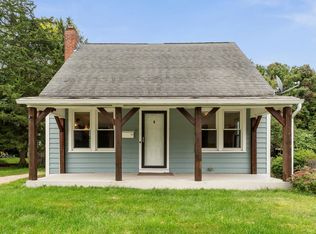 MLS ID #5101563, Bryce Gilmer. PrimeMLS
- $475,0004 bd2 ba1.3k sqft59 Elm Street, Winooski, VT 05404Active
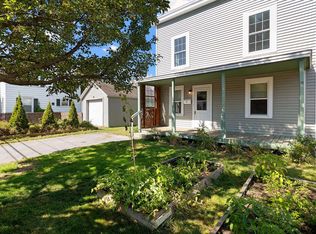 MLS ID #5112474, idENTITY real estate group. PrimeMLS
- $419,0004 bd2 ba1.4k sqft25 River Street, Winooski, VT 05404Active
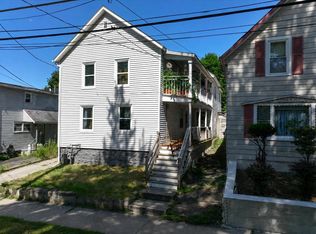 MLS ID #5104709, Lipkin Audette Team. PrimeMLS
