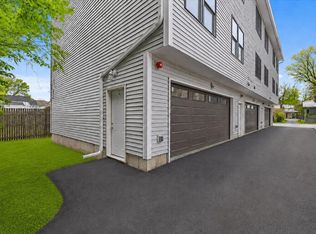
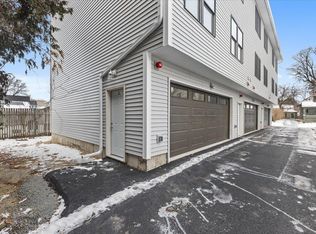
Brand-new construction with the space, layout, and convenience today’s buyers expect. This 3-bedroom, 3-bath townhome is thoughtfully designed for everyday living, offering an oversized 2-car garage and modern finishes throughout. The entry level makes Vermont life easy, featuring a direct-entry garage, generous storage, and a spacious mudroom area perfect for staying organized through every season. Upstairs, the main living level is bright, open, and built for connection. The kitchen, dining, and living spaces flow seamlessly ideal for both daily living and entertaining. A convenient half bath and laundry hookups add to the functionality. The top floor offers three well-sized bedrooms and two full baths, including a primary suite with a private ensuite and double vanities giving you the comfort and privacy you’re looking for. Durable vinyl plank flooring runs throughout, delivering a clean, modern look with low-maintenance ease. New construction. Smart layout. Low-maintenance living in a location close to everything. Move in, settle in, and enjoy without the projects. Photos are of Unit 1. Measurements are approximate. Listing agent is related to seller. Some photos virtually staged.
Active
Listed by: RE/MAX North Professionals • Darcy Handy • 802-655-3333
$400,000
12 Franklin Street #3, Winooski, VT 05404
3beds
1,415sqft
Condominium, Townhouse
Built in 2025
-- sqft lot
$399,500 Zestimate®
$283/sqft
$-- HOA
What's special
Direct-entry garageGenerous storageConvenient half bathThree well-sized bedroomsSpacious mudroom areaLaundry hookups
- 230 days
- 254
- 24
Zillow last checked:
Listing updated:
Listed by:
Darcy Handy,
RE/MAX North Professionals 802-655-3333
Source: PrimeMLS,MLS#: 5078026
Facts & features
Interior
Bedrooms & bathrooms
- Bedrooms: 3
- Bathrooms: 3
- Full bathrooms: 2
- 1/2 bathrooms: 1
Heating
- Natural Gas, Baseboard, Zoned, Wall Units
Cooling
- None
Appliances
- Included: Dishwasher, Refrigerator, Electric Stove, Instant Hot Water
- Laundry: Laundry Hook-ups
Features
- Ceiling Fan(s), Kitchen/Dining, Kitchen/Living, LED Lighting, Primary BR w/ BA, Natural Light, Programmable Thermostat
- Flooring: Tile, Vinyl Plank
- Windows: Screens
- Has basement: No
Interior area
- Total structure area: 2,123
- Total interior livable area: 1,415 sqft
- Finished area above ground: 1,415
- Finished area below ground: 0
Property
Parking
- Total spaces: 2
- Parking features: Shared Driveway, Paved, Auto Open, Direct Entry, Heated Garage, Garage, On Street
- Garage spaces: 2
- Has uncovered spaces: Yes
Features
- Levels: 3
- Stories: 3
Lot
- Features: City Lot, In Town, Near Shopping, Neighborhood, Near Public Transit, Near Hospital, Near School(s)
Details
- Zoning description: Res
Construction
Type & style
- Home type: Townhouse
- Property subtype: Condominium, Townhouse
Materials
- Wood Frame, Vinyl Siding
- Foundation: Concrete Slab
- Roof: Asphalt Shingle
Condition
- New construction: No
- Year built: 2025
Utilities & green energy
- Electric: Circuit Breakers
- Sewer: Public Sewer
- Utilities for property: Cable Available, Fiber Optic Internt Avail
Community & HOA
Community
- Security: Carbon Monoxide Detector(s), Hardwired Smoke Detector, HW/Batt Smoke Detector
HOA
- Amenities included: Master Insurance, Landscaping, Snow Removal
- Services included: Maintenance Grounds, Other, Plowing
- Additional fee info: Fee: $200
Location
- Region: Winooski
Financial & listing details
- Price per square foot: $283/sqft
- Date on market: 3/3/2026
- Road surface type: Paved
Estimated market value
$399,500
$380,000 - $419,000
$3,210/mo
Price history
| Date | Event | Price |
|---|---|---|
| 9/2/2026 | Listed for sale | $400,000$283/sqft |
Source:  PrimeMLS #5078026 Report a problem PrimeMLS #5078026 Report a problem | ||
| 7/29/2026 | Pending sale | $400,000$283/sqft |
Source: PrimeMLS #5078026 Report a problem | ||
| 3/3/2026 | Listed for sale | $400,000$283/sqft |
Source: PrimeMLS #5078026 Report a problem | ||
Public tax history
Tax history is unavailable.
Monthly payment
Est. payment
Payment breakdown
Explore the cost of this home by adjusting the details. Changes won't be saved.Climate risks
Neighborhood: 05404
Nearby schools
Schools provided by the listing agent
- District: Winooski School District
Source: PrimeMLS. This data may not be complete. We recommend contacting the local school district to confirm school assignments for this home.
Similar homes
- $399,0003 bd2 ba1.1k sqft141 North Street, Winooski, VT 05404Active
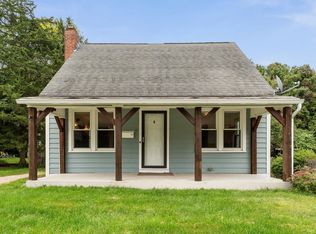 MLS ID #5101563, Bryce Gilmer. PrimeMLS
 - $399,0002 bd2 ba1.1k sqftCascades, Winooski, VT 05404Active
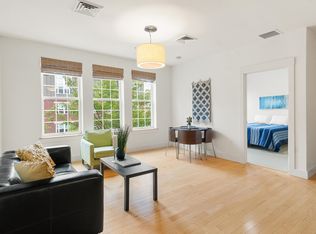 MLS ID #5106685, Elise Polli. PrimeMLS
 - $419,0004 bd2 ba1.4k sqft25 River Street, Winooski, VT 05404Active
 MLS ID #5104709, Lipkin Audette Team. PrimeMLS
 - $559,0003 bd2 ba1.8k sqft40 Platt Street, Winooski, VT 05404Active
 MLS ID #5104584, Tim Meyer. PrimeMLS
