Skip main navigation
Active
  • Listed by: RE/MAX North Professionals • Darcy Handy
    Price cut: $40K (4/28)
    $399,000

    12 Franklin Street #1, Winooski, VT 05404

    3beds
    1,415sqft
    : 
    Loading
    Get pre-qualified
    Condominium, Townhouse
    Built in 2025
    -- sqft lot
    $398,700 Zestimate®
    $282/sqft
    $-- HOA

    What's special

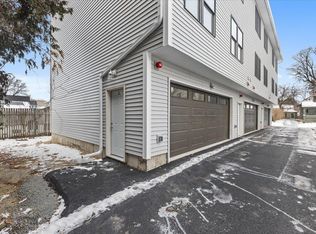
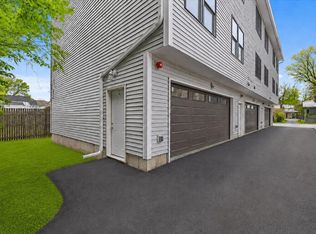
    Direct-entry garageAmple storageHalf bathThree nicely sized bedroomsLarge mudroom areaLaundry hookupsDurable vinyl plank flooring
    Welcome to this brand new 3-bedroom, 3-bathroom townhome featuring an oversized 2-car garage and stylish finishes throughout. The ground level offers a direct-entry garage, ample storage, and a large mudroom area—perfect for all Vermont seasons. The main level is ideal for easy living and entertaining, featuring a bright, open living space. The main floor also includes a half bath and laundry hookups. Upstairs, you’ll find three nicely sized bedrooms and two full bathrooms. The primary suite includes an ensuite bathroom with double sinks. Durable vinyl plank flooring runs throughout the home, offering a modern look with easy maintenance and long-lasting performance. Thoughtfully designed with comfort in mind and ideally located close to all amenities. Come take a look for yourself and make this beautiful home yours. The listing agent is related to the seller.
    192 days
    |
    443
    |
    20
    |

    Zillow last checked:

    Listing updated:

    Listed by:

    Darcy Handy,

    RE/MAX North Professionals 802-655-3333,

    Breanna Dupuis,

    RE/MAX North Professionals

    Source: PrimeMLS,MLS#: 5072997MLS Logo

    Loading...

      Facts & features

      Interior

      Bedrooms & bathrooms
      • Bedrooms: 3
      • Bathrooms: 3
      • Full bathrooms: 2
      • 1/2 bathrooms: 1
      Heating
      • Natural Gas, Baseboard, Zoned, Wall Units
      Cooling
      • None
      Appliances
      • Included: Dishwasher, Refrigerator, Electric Stove, Instant Hot Water
      • Laundry: Laundry Hook-ups
      Features
      • Ceiling Fan(s), Kitchen/Dining, Kitchen/Living, LED Lighting, Primary BR w/ BA, Natural Light, Programmable Thermostat
      • Flooring: Tile, Vinyl Plank
      • Windows: Screens
      • Has basement: No
      Interior area
      • Total structure area: 2,123
      • Total interior livable area: 1,415 sqft
      • Finished area above ground: 1,415
      • Finished area below ground: 0

      Property

      Parking
      • Total spaces: 2
      • Parking features: Shared Driveway, Paved, Auto Open, Direct Entry, Heated Garage, Garage, On Street
      • Garage spaces: 2
      • Has uncovered spaces: Yes
      Features
      • Levels: 3
      • Stories: 3
      Lot
      • Features: City Lot, In Town, Near Shopping, Neighborhood, Near Hospital, Near School(s)
      Details
      • Zoning description: Res

      Construction

      Type & style
      • Home type: Townhouse
      • Property subtype: Condominium, Townhouse
      Materials
      • Wood Frame, Vinyl Siding
      • Foundation: Concrete Slab
      • Roof: Asphalt Shingle
      Condition
      • New construction: Yes
      • Year built: 2025

      Utilities & green energy

      • Electric: Circuit Breakers
      • Sewer: Public Sewer
      • Utilities for property: Cable Available, Fiber Optic Internt Avail

      Community & HOA

      Community
      • Security: Carbon Monoxide Detector(s), Hardwired Smoke Detector, HW/Batt Smoke Detector
      HOA
      • Amenities included: Master Insurance, Landscaping, Snow Removal
      • Services included: Maintenance Grounds, Other, Plowing
      • Additional fee info: Fee: $200
      Location
      • Region: Winooski

      Financial & listing details

      • Price per square foot: $282/sqft
      • Date on market: 1/3/2026
      • Road surface type: Paved

        Estimated market value

        $398,700

        $379,000 - $419,000

        $3,158/mo

        Price history

        DateEventPrice
        4/28/2026Price change$399,000-9.1%$282/sqft
        Source: PrimeMLS #5072997 Report a problem
        4/20/2026Listed for sale$439,000$310/sqft
        Source: PrimeMLS #5072997 Report a problem
        3/18/2026Pending sale$439,000$310/sqft
        Source: PrimeMLS #5072997 Report a problem
        3/2/2026Contingent$439,000$310/sqft
        Source: PrimeMLS #5072997 Report a problem
        1/3/2026Listed for sale$439,000$310/sqft
        Source: PrimeMLS #5072997 Report a problem

        Public tax history

        Tax history is unavailable.

        Monthly payment

        Est. payment

        Payment breakdown

        Explore the cost of this home by adjusting the details. Changes won't be saved.
        All calculations are estimates and provided by Zillow, Inc. for informational purposes only. Actual amounts may vary.
        HOA fees may include property taxes on listings classified as Co-Ops. Contact the listing agent and/or owner for fee details.
        Mortgage interest rates are dependent on a number of factors, including credit score, down payment, and repayment length. Interest rate data provided by Zillow Group Marketplace, Inc. as of 1/1/1970 from various mortgage lenders with which we have lead or other similar arrangements; the Estimated Payment is an average of those rates.
        See how much you could borrow to make a competitive offer.

        Climate risks

        Neighborhood: 05404

        Getting around

        73 / 100
        Very Walkable
        48 / 100
        Somewhat Bikeable

        Nearby schools

        GreatSchools rating
        Schools provided by the listing agent
        • District: Winooski School District

        Source: PrimeMLS. This data may not be complete. We recommend contacting the local school district to confirm school assignments for this home.

        A local agent can set up tours, give advice and negotiate with sellers.

        A local lender can help you make sure your offer is ready when you are.

        Browse local experts

        Similar homes