Skip main navigation
Closed
  • Listed by: RE/MAX North Professionals
    Bought with: KW Vermont
    $415,000

    12 Franklin Street #2, Winooski, VT 05404

    3beds
    1,670sqft
    Condominium, Townhouse
    Built in 2025
    -- sqft lot
    $417,400 Zestimate®
    $249/sqft
    $3,408 Estimated rent

    Home value

    $417,400

    $371,000 - $467,000

    $3,408/mo

    Zestimate® history
    Loading
    Loading...

    Owner options

    List your home for rent

    $3,408/mo

    Rent Zestimate®

    Find your next renter with Zillow Rental Manager. Plus, with online applications, you can quickly screen prospective tenants – for free.

    Learn more

    $3,408/mo

    Rent Zestimate®

    Refinance and save

    $2,232/mo

    Est. payment

    Refinancing to a lower rate could help reduce your monthly payments and save thousands over the life of the loan.

    See today's rates

    $2,232/mo

    Est. payment

    Explore your selling options

    Work with a Zillow partner agent

    Leverage their expertise and Zillow's premium Showcase listings to get your home seen by more buyers.

    Get started

    List with your own agent

    Get your home in front of millions of buyers by listing it on Zillow.

    Learn how to do it

    Sell it yourself

    Take full control of how buyers see your home on Zillow by listing For Sale by Owner (FSBO).

    List your home

    What's special

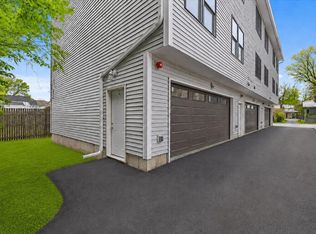
    Welcome to this brand new 3-bedroom, 3-bathroom townhome featuring an oversized 2-car garage and stylish finishes throughout. The ground level offers a direct-entry garage, ample storage, and a large mudroom area—perfect for all Vermont seasons. The main level is ideal for easy living and entertaining, featuring a bright, open living space. The main floor also includes a half bath and laundry hookups. Upstairs, you’ll find three nicely sized bedrooms and two full bathrooms. The primary suite includes an ensuite bathroom with double sinks. Durable vinyl plank flooring runs throughout the home, offering a modern look with easy maintenance and long-lasting performance. Thoughtfully designed with comfort in mind and ideally located close to all amenities. Come take a look for yourself and make this beautiful home yours. Photos are of unit 1. The listing agent is related to the seller.

    Zillow last checked:

    Listing updated:

    Listed by:

    Darcy Handy,

    RE/MAX North Professionals 802-655-3333

    Bought with:

    Aaron Rose

    KW Vermont

    Source: PrimeMLS,MLS#: 5077958MLS Logo

    Facts & features

    Interior

    Bedrooms & bathrooms
    • Bedrooms: 3
    • Bathrooms: 3
    • Full bathrooms: 2
    • 1/2 bathrooms: 1
    Heating
    • Natural Gas, Baseboard, Zoned, Wall Units
    Cooling
    • None
    Appliances
    • Included: Dishwasher, Refrigerator, Electric Stove, Instant Hot Water
    • Laundry: Laundry Hook-ups
    Features
    • Ceiling Fan(s), Kitchen/Dining, Kitchen/Living, LED Lighting, Primary BR w/ BA, Natural Light, Programmable Thermostat
    • Flooring: Tile, Vinyl Plank
    • Windows: Screens
    • Has basement: No
    Interior area
    • Total structure area: 2,505
    • Total interior livable area: 1,670 sqft
    • Finished area above ground: 1,670
    • Finished area below ground: 0

    Property

    Parking
    • Total spaces: 2
    • Parking features: Shared Driveway, Paved, Auto Open, Direct Entry, Heated Garage, Garage, On Street
    • Garage spaces: 2
    • Has uncovered spaces: Yes
    Features
    • Levels: 3
    • Stories: 3
    Lot
    • Features: City Lot, In Town, Near Shopping, Neighborhood, Near Hospital, Near School(s)
    Details
    • Zoning description: Res

    Construction

    Type & style
    • Home type: Townhouse
    • Property subtype: Condominium, Townhouse
    Materials
    • Wood Frame, Vinyl Siding
    • Foundation: Concrete Slab
    • Roof: Asphalt Shingle
    Condition
    • New construction: No
    • Year built: 2025

    Utilities & green energy

    • Electric: Circuit Breakers
    • Sewer: Public Sewer
    • Utilities for property: Cable Available, Fiber Optic Internt Avail

    Community & neighborhood

    Security
    • Security features: Carbon Monoxide Detector(s), Hardwired Smoke Detector, HW/Batt Smoke Detector
    Location
    • Region: Winooski

    HOA & financial

    Other financial information
    • Additional fee information: Fee: $200

    Other

    Other facts
    • Road surface type: Paved

    Price history

    DateEventPrice
    4/29/2026Sold$415,000$249/sqft
    Source: PrimeMLS #5077958 Report a problem
    3/18/2026Pending sale$415,000$249/sqft
    Source: PrimeMLS #5077958 Report a problem
    3/4/2026Contingent$415,000$249/sqft
    Source: PrimeMLS #5077958 Report a problem
    3/3/2026Listed for sale$415,000$249/sqft
    Source: PrimeMLS #5077958 Report a problem

    Public tax history

    Tax history is unavailable.

    Neighborhood: 05404

    Nearby schools

    GreatSchools rating
    Schools provided by the listing agent
    • District: Winooski School District

    Source: PrimeMLS. This data may not be complete. We recommend contacting the local school district to confirm school assignments for this home.

    Get pre-qualified for a loan
    At Zillow Home Loans, we can pre-qualify you in as little as 5 minutes with no impact to your credit score.

    An equal housing lender. NMLS #10287.

    Sell for more on Zillow
    Get a Zillow Showcase℠ listing at no additional cost and you could sell for .
    $417,400
    2% more
    +$8,348
    With Zillow Showcase(estimated)
    $425,748