1920s charm meets modern comfort in the heart of Winooski! This 3-bedroom Four Square-style home offers the character of an older home with all the modern comforts and amenities. The home was recently renovated from the studs up, including new electrical wiring and panel, insulation, lighting, ceilings, walls and beautifully detailed window casing. The home’s original 1920s hardwood floor was meticulously preserved, along with new flooring in the kitchen and bathroom. This home is the epitome of move-in ready! The first floor has an easy, open flow from the living and dining areas to the spacious U-shaped kitchen with abundant cabinetry, counter space and an induction range. Two remodeled enclosed porches provide nearly 300 square feet of wonderful bonus living space, including a rear porch overlooking the fully fenced, level backyard. Upstairs are three bedrooms and a beautifully updated full bath with dual vanity, tub and new tile work. The unfinished basement offers laundry and plenty of storage. Outside, a detached garage, private driveway parking and fenced backyard provide space for gardening, pets, play and summer barbecues. Step out and enjoy the Winooski lifestyle, with neighborhood parks, the farmers’ market, local breweries, popular restaurants, shops and the riverfront all nearby. Close to St. Michael’s College, the bus line and I-89, with easy access to UVM Medical Center, downtown Burlington and BTV Airport. Move-in ready with the charm, outdoor space and location that make Winooski living so appealing.
Active
Listed by: Nancy Jenkins Real Estate • The Nancy Jenkins Team • 802-846-4888
Price cut: $14K (10/13)
$435,000
187 Lafountain Street, Winooski, VT 05404
3beds
1,144sqft
Single Family Residence
Built in 1927
4,356 Square Feet Lot
$428,800 Zestimate®
$380/sqft
$-- HOA
What's special
Detached garageBeautifully detailed window casingCounter spacePrivate driveway parkingInduction rangeSpacious u-shaped kitchenAbundant cabinetry
- 45 days
- 336
- 31
Zillow last checked:
Listing updated:
Listed by:
The Nancy Jenkins Team,
Nancy Jenkins Real Estate 802-846-4888
Source: PrimeMLS,MLS#: 5108138
Facts & features
Interior
Bedrooms & bathrooms
- Bedrooms: 3
- Bathrooms: 1
- Full bathrooms: 1
Heating
- Natural Gas, Forced Air
Cooling
- Other
Appliances
- Included: Dishwasher, Refrigerator, Electric Stove, Induction Cooktop
Features
- Flooring: Hardwood, Vinyl Plank
- Basement: Unfinished,Interior Entry
Interior area
- Total structure area: 1,716
- Total interior livable area: 1,144 sqft
- Finished area above ground: 1,144
- Finished area below ground: 0
Property
Parking
- Total spaces: 1
- Parking features: Paved, Detached
- Garage spaces: 1
Features
- Levels: Two
- Stories: 2
- Patio & porch: Enclosed Porch
- Fencing: Full
Lot
- Size: 4,356 Square Feet
- Features: City Lot, Sidewalks, In Town, Near Shopping, Near Public Transit
Details
- Parcel number: 77424610754
- Zoning description: Residential
- Special conditions: Standard
Construction
Type & style
- Home type: SingleFamily
- Architectural style: Colonial,Four Square
- Property subtype: Single Family Residence
Materials
- Wood Frame
- Foundation: Concrete
- Roof: Shingle
Condition
- New construction: No
- Year built: 1927
Utilities & green energy
- Electric: Circuit Breakers
- Sewer: Public Sewer
- Utilities for property: Cable Available
Community & HOA
Location
- Region: Winooski
Financial & listing details
- Price per square foot: $380/sqft
- Tax assessed value: $336,000
- Annual tax amount: $6,827
- Date on market: 9/3/2026
Estimated market value
$428,800
$407,000 - $450,000
$2,674/mo
Price history
| Date | Event | Price |
|---|---|---|
| 10/13/2026 | Price change | $435,000-3.1%$380/sqft |
Source:  PrimeMLS #5108138 Report a problem PrimeMLS #5108138 Report a problem | ||
| 9/3/2026 | Listed for sale | $449,000+51.6%$392/sqft |
Source: PrimeMLS #5108138 Report a problem | ||
| 5/1/2023 | Sold | $296,120-10.3%$259/sqft |
Source: PrimeMLS #4944356 Report a problem | ||
| 3/8/2023 | Contingent | $330,000$288/sqft |
Source: PrimeMLS #4944356 Report a problem | ||
| 3/1/2023 | Listed for sale | $330,000$288/sqft |
Source: PrimeMLS #4944356 Report a problem | ||
Public tax history
| Year | Property taxes | Tax assessment |
|---|---|---|
| 2025 | $6,635 | $336,000 |
| 2024 | -- | $336,000 +87.8% |
| 2023 | -- | $178,900 |
| 2022 | -- | $178,900 |
| 2021 | -- | $178,900 |
| 2020 | -- | $178,900 |
| 2019 | -- | $178,900 |
| 2018 | -- | $178,900 |
| 2017 | -- | $178,900 |
| 2016 | -- | $178,900 +9900% |
| 2015 | -- | $1,789 |
| 2014 | -- | $1,789 |
| 2013 | -- | $1,789 |
| 2012 | -- | $1,789 |
| 2011 | -- | $1,789 |
| 2010 | -- | $1,789 |
| 2009 | -- | $1,789 |
| 2008 | -- | $1,789 |
| 2007 | -- | $1,789 |
Find assessor info on the county website
Monthly payment
Est. payment
Payment breakdown
Explore the cost of this home by adjusting the details. Changes won't be saved.Climate risks
Neighborhood: 05404
Nearby schools
Schools provided by the listing agent
- Elementary: Winooski Middle/High School
- Middle: Winooski Middle/High School
- High: Winooski High School
- District: Winooski School District
Source: PrimeMLS. This data may not be complete. We recommend contacting the local school district to confirm school assignments for this home.
Similar homes
- $419,0003 bd1 ba1.1k sqft41 Manseau Street, Winooski, VT 05404Active
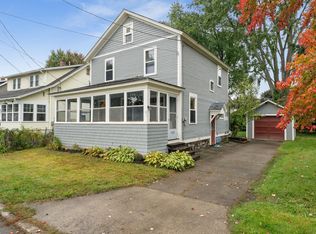 MLS ID #5112648, Jeremy Gates. PrimeMLS
 - $399,0003 bd2 ba1.1k sqft141 North Street, Winooski, VT 05404Active
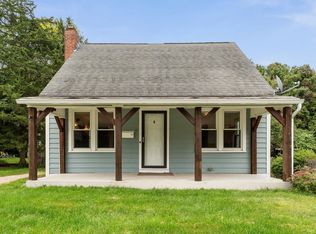 MLS ID #5101563, Bryce Gilmer. PrimeMLS
 - $475,0004 bd2 ba1.3k sqft59 Elm Street, Winooski, VT 05404Active
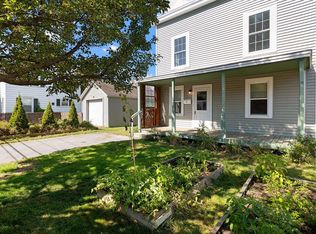 MLS ID #5112474, idENTITY real estate group. PrimeMLS
 - $419,0004 bd2 ba1.4k sqft25 River Street, Winooski, VT 05404Active
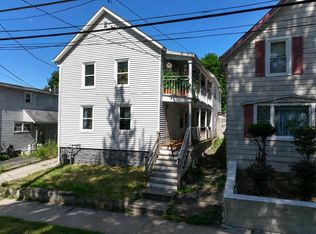 MLS ID #5104709, Lipkin Audette Team. PrimeMLS
