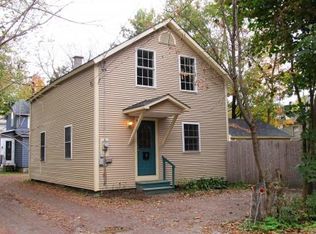
Tucked away on a dead-end road, this beautifully updated home offers a rare balance of privacy, nature, and convenience. Just inside, a welcoming tiled entry with mudroom space and a convenient half bath opens into a bright, modern layout with hardwood flooring throughout the main living areas. The spacious living room flows seamlessly into the sunny kitchen and dining area, creating a warm and inviting space that’s perfect for cooking, gathering, and entertaining. The kitchen features modern flat-panel cabinetry, Corian-type countertops, and a striking ceiling-height tiled backsplash, while natural light fills the space throughout the day. Upstairs, both bedrooms feature hardwood flooring, and the thoughtfully designed landing offers flexible space for seating, storage, or a home office nook. The full bath has been tastefully updated with a painted vanity, new mirror, modern light fixtures, and custom built-in shelving. Outside, discover a true highlight of the property — a private, fully fenced backyard that feels like its own slice of heaven. The back deck, raised garden beds, and peaceful surroundings create an ideal setting for outdoor living and relaxation. Just beyond the backyard fence is Schmanska Park, offering pickleball, tennis, basketball courts, playgrounds, and green space, while Centennial Woods and its walking trails feel like a natural extension of the backyard. Updates to the home include a newer roof, front door with built-in adjustable shade, back French doors, full yard fencing, and bathroom improvements, making this home as functional as it is welcoming. Surrounded by mature trees and peaceful outdoor space, the setting feels secluded while remaining just minutes from downtown Burlington, the Winooski Circle, shopping, dining, entertainment, and easy access to I-89!
Pending
Listed by: KW Vermont • The Malley Group
$485,000
10 Rumsey Lane, Burlington, VT 05408
2beds
1,130sqft
Single Family Residence
Built in 1899
7,841 Square Feet Lot
$-- Zestimate®
$429/sqft
$-- HOA
What's special
- 33 days |
- 498 |
- 18 |
Zillow last checked:
Listing updated:
Listed by:
The Malley Group,
KW Vermont Phone:802-488-3499
Source: PrimeMLS,MLS#: 5092442
Facts & features
Interior
Bedrooms & bathrooms
- Bedrooms: 2
- Bathrooms: 2
- Full bathrooms: 1
- 1/2 bathrooms: 1
Heating
- Natural Gas, Hot Air
Cooling
- None
Appliances
- Included: Dishwasher, Dryer, Microwave, Gas Range, Refrigerator, Washer, Gas Stove, Instant Hot Water
Features
- Dining Area, Kitchen/Dining
- Flooring: Hardwood, Tile
- Basement: Bulkhead,Crawl Space,Dirt Floor,Exterior Entry
Interior area
- Total structure area: 1,794
- Total interior livable area: 1,130 sqft
- Finished area above ground: 1,130
- Finished area below ground: 0
Property
Parking
- Parking features: Paved, Driveway
- Has uncovered spaces: Yes
Features
- Levels: Two
- Stories: 2
- Exterior features: Deck, Shed
- Fencing: Full
Lot
- Size: 7,841 Square Feet
- Features: City Lot, Neighborhood, Near Hospital
Details
- Parcel number: 11403516799
- Zoning description: Residential
Construction
Type & style
- Home type: SingleFamily
- Architectural style: Cape
- Property subtype: Single Family Residence
Materials
- Vinyl Siding
- Foundation: Stone
- Roof: Architectural Shingle
Condition
- New construction: No
- Year built: 1899
Utilities & green energy
- Electric: Circuit Breakers
- Sewer: Public Sewer
- Utilities for property: Cable at Site, Gas On-Site
Community & HOA
Community
- Security: Carbon Monoxide Detector(s), Smoke Detector(s)
Location
- Region: Burlington
Financial & listing details
- Price per square foot: $429/sqft
- Tax assessed value: $343,600
- Annual tax amount: $8,186
- Date on market: 6/3/2026
- Road surface type: Gravel
Estimated market value
Not available
Estimated sales range
Not available
Not available
Price history
| Date | Event | Price |
|---|---|---|
| 6/9/2026 | Pending sale | $485,000$429/sqft |
Source: | ||
| 6/4/2026 | Listed for sale | $485,000+61.7%$429/sqft |
Source: | ||
| 2/21/2018 | Sold | $300,000+2.4%$265/sqft |
Source: | ||
| 11/6/2017 | Listing removed | $293,000$259/sqft |
Source: Element Real Estate #4666299 Report a problem | ||
| 11/1/2017 | Listed for sale | $293,000$259/sqft |
Source: Element Real Estate #4666299 Report a problem | ||
| 2/21/2017 | Listing removed | $293,000$259/sqft |
Source: Element Real Estate #4617944 Report a problem | ||
| 2/14/2017 | Listed for sale | $293,000+24.7%$259/sqft |
Source: Element Real Estate #4617944 Report a problem | ||
| 4/1/2013 | Sold | $235,000-2.1%$208/sqft |
Source: Public Record Report a problem | ||
| 2/15/2013 | Listed for sale | $240,000$212/sqft |
Source: Green Mountain Properties Keller Williams #4216610 Report a problem | ||
Public tax history
| Year | Property taxes | Tax assessment |
|---|---|---|
| 2024 | -- | $343,600 |
| 2023 | -- | $343,600 |
| 2022 | -- | $343,600 |
| 2021 | -- | $343,600 +65.5% |
| 2020 | -- | $207,600 |
| 2019 | -- | $207,600 |
| 2018 | -- | $207,600 |
| 2017 | $5,530 +73.6% | $207,600 |
| 2016 | $3,186 | $207,600 +9900% |
| 2015 | -- | $2,076 |
| 2014 | $3,186 | $2,076 |
| 2013 | $3,186 | $2,076 +17.5% |
| 2012 | -- | $1,767 |
| 2011 | -- | $1,767 +5.6% |
| 2010 | -- | $1,674 |
| 2009 | -- | $1,674 |
| 2008 | -- | $1,674 |
| 2007 | -- | $1,674 |
| 2006 | -- | $1,674 |
Find assessor info on the county website
Monthly payment
Est. payment$--/mo
Payment breakdown
Explore the cost of this home by adjusting the details. Changes won't be saved.All calculations are estimates and provided by Zillow, Inc. for informational purposes only. Actual amounts may vary.
HOA fees may include property taxes on listings classified as Co-Ops. Contact the listing agent and/or owner for fee details.
Mortgage interest rates are dependent on a number of factors, including credit score, down payment, and repayment length. Interest rate data provided by Zillow Group Marketplace, Inc. as of 1/1/1970 from various mortgage lenders with which we have lead or other similar arrangements; the Estimated Payment is an average of those rates.
See how much you could borrow to make a competitive offer.
Climate risks
Neighborhood: 05401
Nearby schools
GreatSchools rating
- 7/10Edmunds Elementary SchoolGrades: PK-5Distance: 1.4 mi
- 7/10Edmunds Middle SchoolGrades: 6-8Distance: 1.4 mi
- 7/10Burlington Senior High SchoolGrades: 9-12Distance: 2.7 mi
Schools provided by the listing agent
- High: Burlington High School
- District: Burlington School District
Source: PrimeMLS. This data may not be complete. We recommend contacting the local school district to confirm school assignments for this home.
A local agent can set up tours, give advice and negotiate with sellers.
A local lender can help you make sure your offer is ready when you are.
- Vermont
- Chittenden County
- Burlington
- 05401
- 10 Rumsey Lane


