This late 1800s 1½ story home offers an opportunity for restoration to its original warmth and character. The first floor includes living and dining rooms, an eat in kitchen, a bedroom and full bath. Upstairs are two additional bedrooms and a ¾ bath. The property has an enclosed storage area off the kitchen, an enclosed rear porch, and off-street driveway parking. Inspections done through Burlington's Lead Paint Program with awards granted and some abatement performed. Related documents included - Lead Disclosure Part 1 and Lead Disclosure Part 2 under documents in MLS. Property being sold in AS IS condition. Needs work. May not qualify for conventional financing. Cash or rehab/construction loan may be needed. The property is in Burlington's Residential Medium zoning district. Buyer and their agents to contact City of Burlington to discuss potential uses. Oil tank in basement will be removed prior to closing; old discarded metal item will remain. Lister card indicates 5550 sq. ft. lot, age of house as 1899, a brick/stone foundation. Property is part of an estate - no SPIR is available. Property to be conveyed by Executor's deed.
Active
Listed by: The Meehan Group, Inc. • Jean Meehan • Phone: 802-862-4858
$330,000
19 Allen Street, Burlington, VT 05401
3beds
1,146sqft
Single Family Residence
Built in 1899
5,227 Square Feet Lot
$-- Zestimate®
$288/sqft
$-- HOA
What's special
Enclosed rear porchLiving and dining roomsOff-street driveway parkingEat in kitchen
- 7 days
- 1,355
- 64
Zillow last checked:
Listing updated:
Listed by:
Jean Meehan,
The Meehan Group, Inc. Phone:802-862-4858
Source: PrimeMLS,MLS#: 5115842
Facts & features
Interior
Bedrooms & bathrooms
- Bedrooms: 3
- Bathrooms: 2
- Full bathrooms: 1
- 3/4 bathrooms: 1
Heating
- Hot Water
Cooling
- None
Appliances
- Included: Electric Cooktop, Dryer, Wall Oven, Refrigerator, Washer
- Laundry: Laundry Hook-ups, In Basement
Features
- Flooring: Hardwood, Other
- Basement: Unfinished,Interior Entry
Interior area
- Total structure area: 1,968
- Total interior livable area: 1,146 sqft
- Finished area above ground: 1,146
- Finished area below ground: 0
Property
Parking
- Parking features: Paved, Driveway, On Street
- Has uncovered spaces: Yes
Features
- Levels: One and One Half
- Stories: 1.5
- Patio & porch: Covered Porch, Enclosed Porch
- Frontage length: Road frontage: 33
Lot
- Size: 5,227 Square Feet
- Features: City Lot, Sidewalks, Street Lights
Details
- Parcel number: 11403514829
- Zoning description: RM
- Special conditions: Rehab Needed
Construction
Type & style
- Home type: SingleFamily
- Architectural style: Other
- Property subtype: Single Family Residence
Materials
- Wood Frame, Wood Siding
- Foundation: Block, Other
- Roof: Other,Shingle
Condition
- New construction: No
- Year built: 1899
Utilities & green energy
- Electric: Circuit Breakers
- Sewer: Public Sewer
- Utilities for property: Cable Available, Phone Available
Community & HOA
Location
- Region: Winooski
Financial & listing details
- Price per square foot: $288/sqft
- Tax assessed value: $295,400
- Annual tax amount: $7,164
- Date on market: 10/27/2026
- Cumulative days on market: 7 days
- Listing agreement: Exclusive Right
Estimated market value
Not available
Estimated sales range
Not available
Not available
Price history
| Date | Event | Price |
|---|---|---|
| 10/27/2026 | Listed for sale | $330,000$288/sqft |
Source:  PrimeMLS #5115842 Report a problem | ||
Public tax history
| Year | Property taxes | Tax assessment |
|---|---|---|
| 2025 | $6,981 | $295,400 |
| 2024 | -- | $295,400 |
| 2023 | -- | $295,400 |
| 2022 | -- | $295,400 |
| 2021 | -- | $295,400 +53.6% |
| 2020 | -- | $192,300 |
| 2019 | -- | $192,300 |
| 2018 | -- | $192,300 |
| 2017 | $5,123 | $192,300 |
| 2016 | -- | $192,300 +9900% |
| 2015 | -- | $1,923 |
| 2014 | -- | $1,923 |
| 2013 | -- | $1,923 |
| 2012 | -- | $1,923 |
| 2011 | -- | $1,923 +8.3% |
| 2010 | -- | $1,776 |
| 2009 | -- | $1,776 |
| 2008 | -- | $1,776 |
| 2007 | -- | $1,776 |
| 2006 | -- | $1,776 |
Find assessor info on the county website
Monthly payment
Est. payment
Payment breakdown
Explore the cost of this home by adjusting the details. Changes won't be saved.Climate risks
Neighborhood: 05401


Similar homes
- $349,0003 bd1 ba888 sqft40 Sherry Road, South Burlington, VT 05403Active
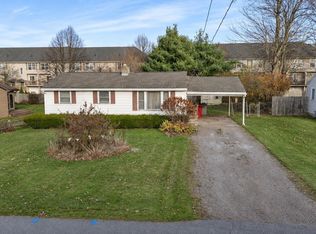 MLS ID #5116716, The Nancy Jenkins Team. PrimeMLS
- $319,0002 bd3 ba1.1k sqftLedgewood, Burlington, VT 05401Active
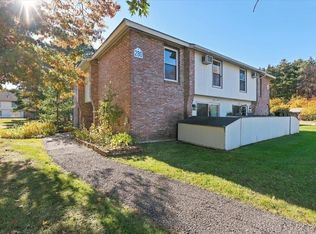 MLS ID #5116485, Susan Wylie. PrimeMLS
- $385,0003 bd4 ba1.3k sqftEthan Allen Park Condo As, Burlington, VT 05408Active
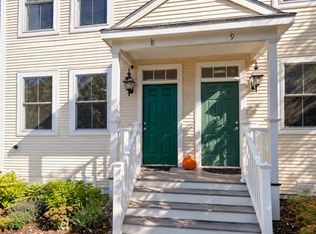 MLS ID #5116112, Maura O'Neill. PrimeMLS
- $329,0003 bd1 ba1.2k sqft194 Malletts Bay Avenue, Winooski, VT 05404Active
 MLS ID #5099728, Sean Farrell. PrimeMLS
